
BEDS3
BATHS3 full
MLS#1235079
STATUSActive
PROPERTY TYPEResidential - Single Family
SUBDIVISIONWestbrook
Property Description
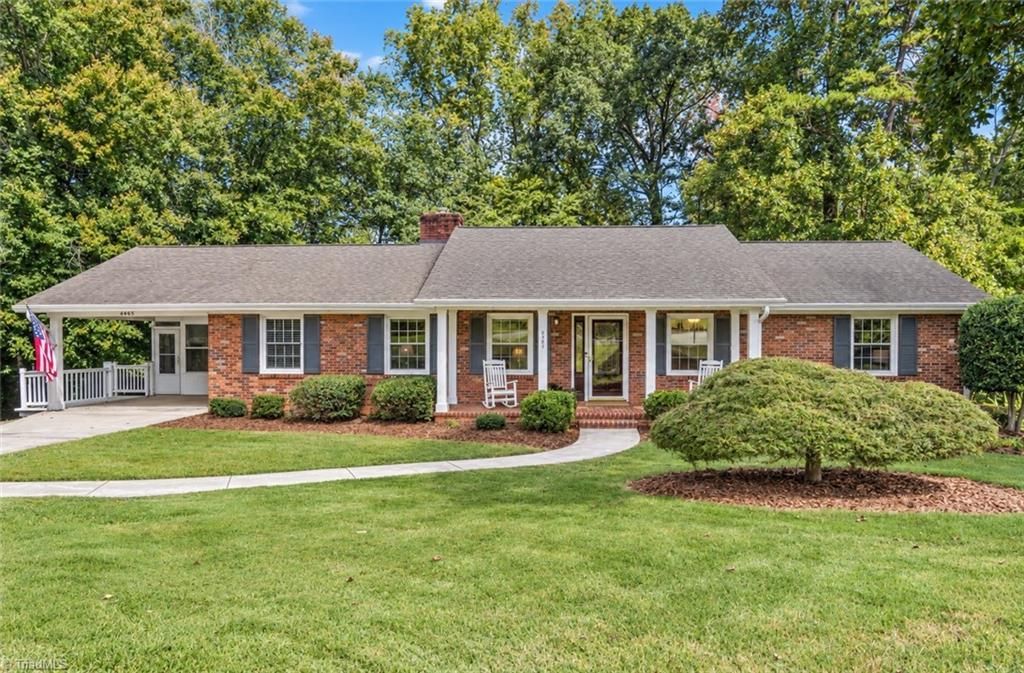
SPACE, LOCATION & FLEXIBILITY! Welcome to this 3-bedroom, 3-bath brick home that sits on a professionally landscaped .86-acre corner lot with an exceptionally wide yard. Relax on the covered front porch or enjoy the expansive yard with plenty of room to spread out. Two separate driveways offer ample parking, with one leading to the carport and the other to the garage. Inside, enjoy a custom kitchen with granite countertops and solid wood cabinetry, open to a den overlooking the garden with fireplace. Primary suite with updated shower. The partially finished basement includes a full bath, 2nd fireplace, backyard entrance and direct garage access???ideal for recreation, hobbies, guests or additional living space. The garage features a large work area perfect for a workshop, home gym or extra storage, PLUS a separate backyard storage building. Convenient to major highways, grocery, shopping, dining and area hospitals. A rare combination of space, versatility, parking and convenience!
Property Features
Property Type: Residential - Single Family
Cooling: Central Air
Fireplaces: 2
Fuel Type: Natural Gas
Garage: 1
Garage: Attached Carport, Basement Garage, Side Load Garage
Heating: Forced Air, Natural Gas
Home Style: Ranch
Lot Size: 0.86 Acres
Stories: 1.0
Year Built: 1963
Feature Descriptions
Appliance: Microwave, Dishwasher, Range, Cooktop, Electric Water Heater
Attic: Pulldown Stairs
Days on Site: 2
Energy: Insulated Doors, Insulated Windows, Storm Doors
Exterior: Brick
Fireplace: Gas Log, Basement, Den
Flooring: Laminate, Tile, Vinyl, Wood
Interior: Built-in Features, Ceiling Fan(s), Dead Bolt(s), Solid Surface Counter
Lot: Corner Lot, Subdivided, Sloped
Lot Dimensions: 0.86 acre(s)
Sewer: Public Sewer
Total Rooms: 11
Water: Public
Water Heater: Electric
Listed By / Shown By
Listed By
Agency Name: Fader Real Estate at ERA Live Moore
Agency Contact: 336-575-7262
Shown By
Agent Name: Anita Payne
Agent Phone: (704) 902-0718
Agency Title: Lake Norman Realty

Estimate Your Payment
Estimated Payment
$ 2,127.74 per month $2,017.20 Principal & Interest $0.00 Property Tax (data not provided by mls) $110.54 Homeowner's InsuranceChange Payment Information



4963 Stonington Road | MLS# 1235079
This single family home located at 4963 Stonington Road, Winston-Salem, NC 27103 is currently listed for sale with an asking price of $379,000. This property was built in 1963 and has 3 bedrooms and 3 full baths. Stonington Road is located in the Westbrook subdivision. Search Westbrook real estate on anitap.lakenormanrealty.com today.