
BEDS4
BATHS2 full 1 partial
MLS#1235078
STATUSActive
PROPERTY TYPEResidential - Single Family
SUBDIVISIONWellington Way
Property Description
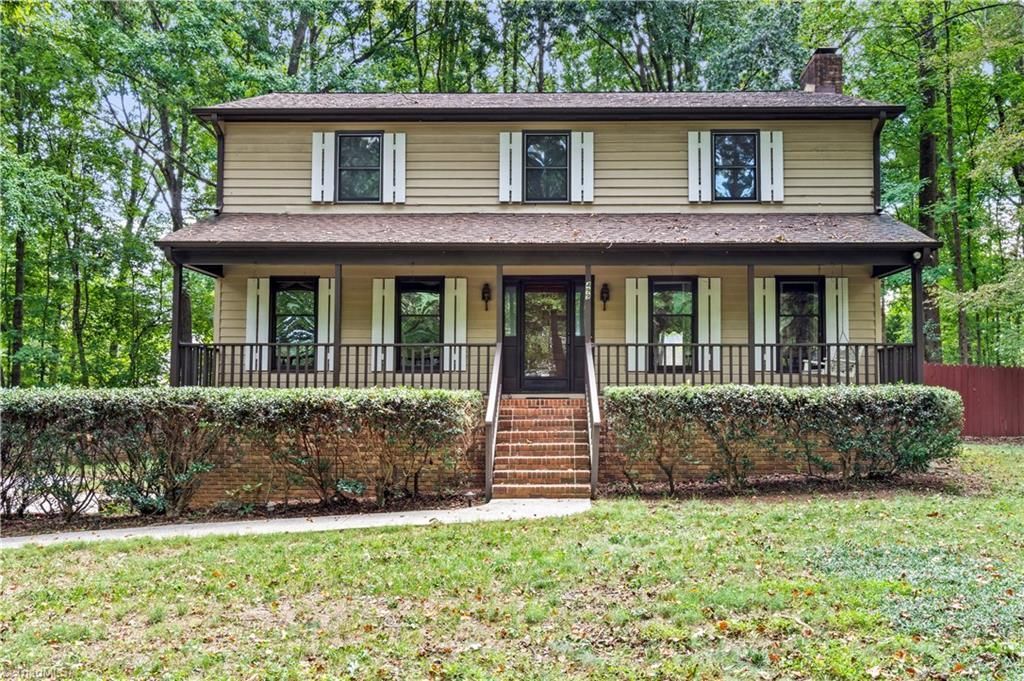
Two Story Traditional offering 4 bedrooms and Partially finished basement too... Step outside and enjoy the full length, rocking chair front porch ... Main level offers spacious Kitchen with granite countertops and tile backsplash, Breakfast Area, Formal Dining Room, Sunken Living Room with Fireplace and Slider Doors to the two level back deck, Hall Closet, Laundry Closet, and Half bath too ...Hardwood floors in Entry and Formal Dining Room ... Smooth Ceilings.. Crown Molding.. Dining room offers double doors - could make a great main level office too... Second level offers Primary Bedroom with walk-in closet & Private Balcony, Primary Bathroom with Double Sinks and Tub/Shower Combo... 3 generous size secondary bedrooms... Hall Bath with single sink and tub/shower combo ... Time to step downstairs to enjoy the Den or Playroom with Fireplace and Bar area ... 2 Car Basement Garage with pedestrian door .. Wooded, Corner Lot... Expanded Driveway for Parking & Easy Turn-around
Property Features
Property Type: Residential - Single Family
Cooling: Heat Pump, Zoned
Fireplaces: 2
Fuel Type: Electric
Garage: Basement Garage, Side Load Garage
Garage: 2
Heating: Heat Pump, Zoned, Electric
Home Style: Traditional
Lot Size: 0.86 Acres
Stories: 2.0
Year Built: 1980
Feature Descriptions
Appliance: Microwave, Oven, Dishwasher, Gas Water Heater
Days on Site: 1
Exterior: Wood Siding
Fireplace: Basement, Den, Living Room
Flooring: Carpet, Tile, Wood
Interior: Ceiling Fan(s), Dead Bolt(s)
Lot Dimensions: 0.86 acre(s)
Sewer: Septic Tank
Total Rooms: 9
Water: Public
Water Heater: Gas
Listed By / Shown By
Listed By
Agency Name: RE/MAX Preferred Properties
Shown By
Agent Name: Anita Payne
Agent Phone: (704) 902-0718
Agency Title: Lake Norman Realty

Estimate Your Payment
Estimated Payment
$ 2,525.78 per month $2,394.56 Principal & Interest $0.00 Property Tax (data not provided by mls) $131.22 Homeowner's InsuranceChange Payment Information



499 Reigate Drive | MLS# 1235078
This single family home located at 499 Reigate Drive , Kernersville, NC 27284 is currently listed for sale with an asking price of $449,900. This property was built in 1980 and has 4 bedrooms and 2 full and 1 partial baths. Reigate Drive is located in the Wellington Way subdivision. Search Wellington Way real estate on anitap.lakenormanrealty.com today.