
BEDS4
BATHS3 full
MLS#1235069
STATUSActive
PROPERTY TYPEResidential - Single Family
SUBDIVISIONSkyland Park
Property Description
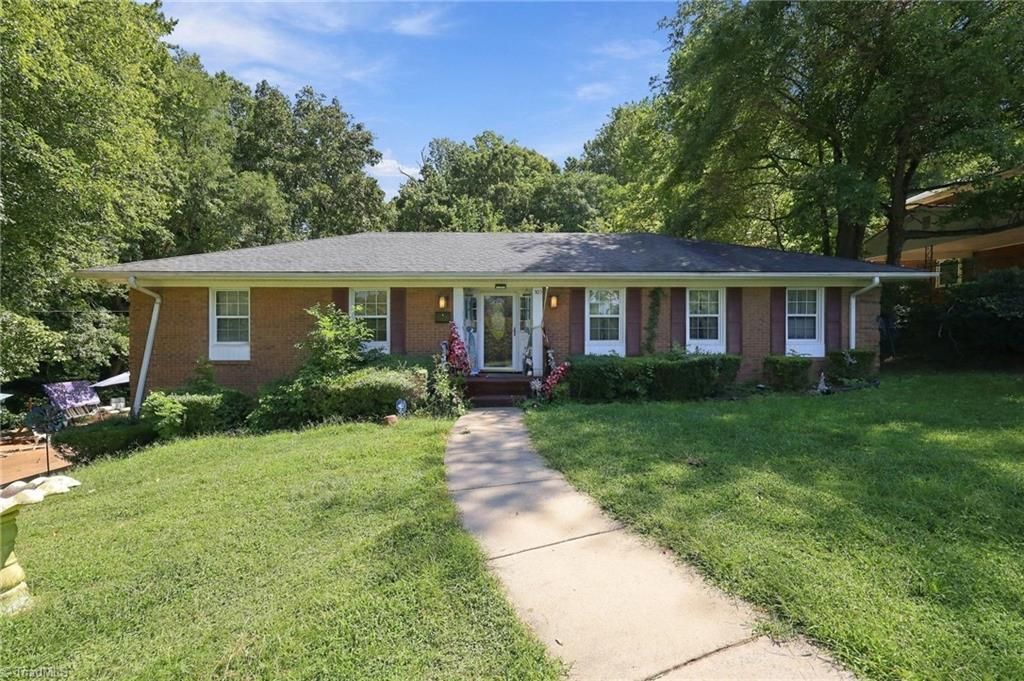
Over 2,500 sq ft of living space, and plenty of potential in this brick ranch, ready for your vision! Enter into the foyer where hardwood floors lead you to either the cozy living room with adjacent dining room or continue on to the spacious den, complete with a wood burning fireplace, perfect for upcoming chilly nights. The main floor offers three bedrooms, including a primary with ensuite bath, and additional full bath. Downstairs boasts a rec room with a gas log fireplace, a full bath and a fourth bedroom. The two car garage and large driveway offer plenty of parking and storage. Outside, a large yard with a wooded backdrop is perfect to build your dream oasis! Conveniently located near public transportation and Hwy 421. Court ordered sale. The house is being sold as-is and there is a non-refundable 5% earnest money deposit required. If the accepted offer is upset during the 10-day upset bid period, the earnest money will be refunded. See agent only remarks!
Property Features
Property Type: Residential - Single Family
Cooling: Central Air
Fireplaces: 2
Fuel Type: Natural Gas
Garage: 2 car attached
Garage: Attached Garage, Side Load Garage
Heating: Forced Air, Natural Gas
Home Style: Ranch
Lot Size: 0.42 Acres
Stories: 1.0
Year Built: 1976
Feature Descriptions
Appliance: Dishwasher, Free-Standing Range, Gas Water Heater
Attic: Pulldown Stairs
Days on Site: 1
Energy: Insulated Doors, Insulated Windows
Exterior: Brick, Vinyl Siding
Fireplace: Gas Log, Basement, Den
Flooring: Carpet, Vinyl, Wood
Interior: Ceiling Fan(s), Pantry
Lot: Partially Wooded
Lot Dimensions: 0.42 acre(s)
Sewer: Public Sewer
Total Rooms: 11
Water: Public
Water Heater: Gas
Wooded: Yes
Local Schools
High School: Carver
Middle School: East
Elementary School: Petree
Listed By / Shown By
Listed By
Agency Name: Keller Williams Realty
Shown By
Agent Name: Anita Payne
Agent Phone: (704) 902-0718
Agency Title: Lake Norman Realty

Estimate Your Payment
Estimated Payment
$ 1,094.75 per month $1,037.87 Principal & Interest $0.00 Property Tax (data not provided by mls) $56.88 Homeowner's InsuranceChange Payment Information



505 Kinard Drive | MLS# 1235069
This single family home located at 505 Kinard Drive , Winston-Salem, NC 27101 is currently listed for sale with an asking price of $195,000. This property was built in 1976 and has 4 bedrooms and 3 full baths. Kinard Drive is located in the Skyland Park subdivision. Search Skyland Park real estate on anitap.lakenormanrealty.com today.