
BEDS4
BATHS3 full
MLS#1238486
STATUSActive
PROPERTY TYPEResidential - Single Family
SUBDIVISIONRiley Village
Property Description
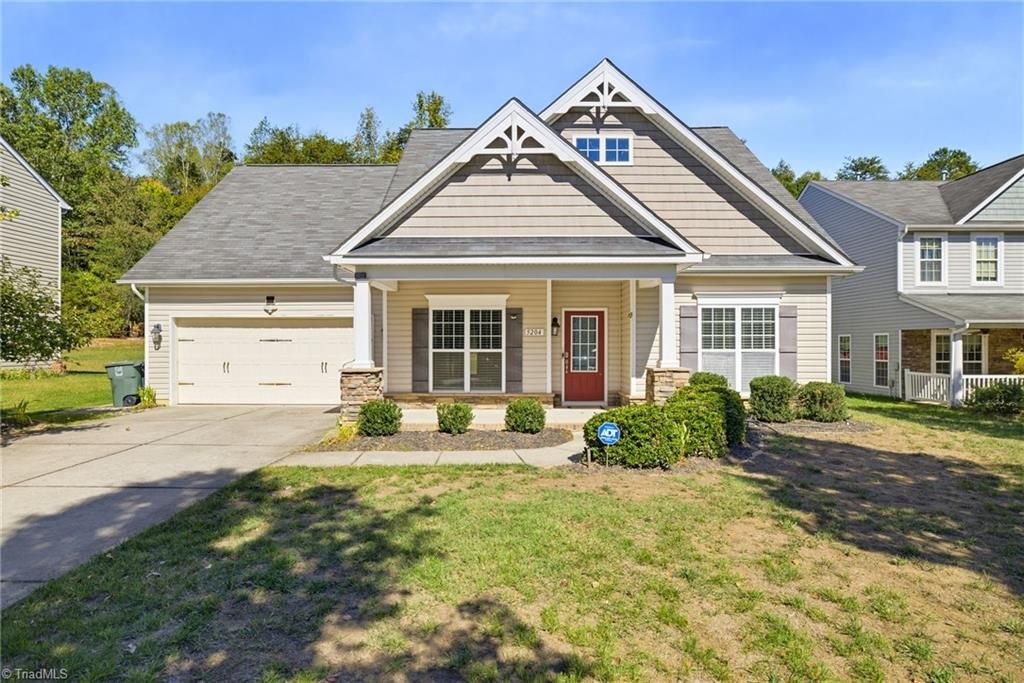
JUST REDUCED $10,000!! This gorgeous home located in the sought-after Pearce/Kernodle/Northwest Guilford school districts is ready for its debut! Inside, you'll find a comfortable, flowing floor plan with a generous kitchen opens to a huge 20 x 20 great room w/built-in movie projector and fireplace. The main level features three bedrooms & 2 full baths â?? one level living at its best. The freshly painted interior and brand-new carpet make this home truly move-in ready! The peaceful/spacious backyard provides the perfect setting for family gatherings or quiet evenings outdoors. Property backs to wooded common area! Upstairs is a large bonus/bedroom 4 with a full bath and walk-in closet. So much flexibility. Located just a stone's throw from the Bald Eagle Trail. there is so much to love about this home! ONE YEAR HOME WARRANTY FOR THE BUYERS WITH FIRST AMERICAN HOME WARRANTY COMPANY. CLOSING COST INCENTIVE AVAILABLE TO BUYERS THROUGH SCOTT SHUBERT WITH BENCHMARK MORTGAGE - See Agent Only.
Property Features
Property Type: Residential - Single Family
Cooling: Central Air
Fireplaces: 1
Fuel Type: Natural Gas
Garage: 2 car attached
Garage: Attached Garage, Front Load Garage
Heating: Forced Air, Natural Gas
Lot Size: 0.29 Acres
Stories: 1.5
Year Built: 2008
Feature Descriptions
Appliance: Microwave, Dishwasher, Disposal, Free-Standing Range, Gas Water Heater
Attic: Partially Floored, Walk in Attic
Days on Site: 21
Exterior: Vinyl Siding
Exterior: Garden
Fireplace: Gas Log, Great Room
Flooring: Carpet, Engineered Hardwood
Foundation: Slab
HOA: Yes
HOA Fee: 42
Interior: Ceiling Fan(s), Dead Bolt(s), Pantry, Vaulted Ceiling(s)
Lot: Cul-De-Sac, Level, Subdivided
Lot Dimensions: 0.29 acre(s)
Sewer: Public Sewer
Total Rooms: 10
Water: Public
Water Heater: Gas
Local Schools
High School: Northwest
Middle School: Kernodle
Elementary School: Pearce
Listed By / Shown By
Listed By
Agency Name: Keller Williams One
Shown By
Agent Name: Anita Payne
Agent Phone: (704) 902-0718
Agency Title: Lake Norman Realty

Estimate Your Payment
Estimated Payment
$ 2,357.92 per month $2,235.42 Principal & Interest $0.00 Property Tax (data not provided by mls) $122.50 Homeowner's InsuranceChange Payment Information



5204 Helsley Court | MLS# 1238486
This single family home located at 5204 Helsley Court, Summerfield, NC 27358 is currently listed for sale with an asking price of $420,000. This property was built in 2008 and has 4 bedrooms and 3 full baths. Helsley Court is located in the Riley Village subdivision. Search Riley Village real estate on anitap.lakenormanrealty.com today.