
BEDS4
BATHS4 full
MLS#1234571
STATUSPending
PROPERTY TYPEResidential - Single Family
SUBDIVISIONBirkhaven
Property Description
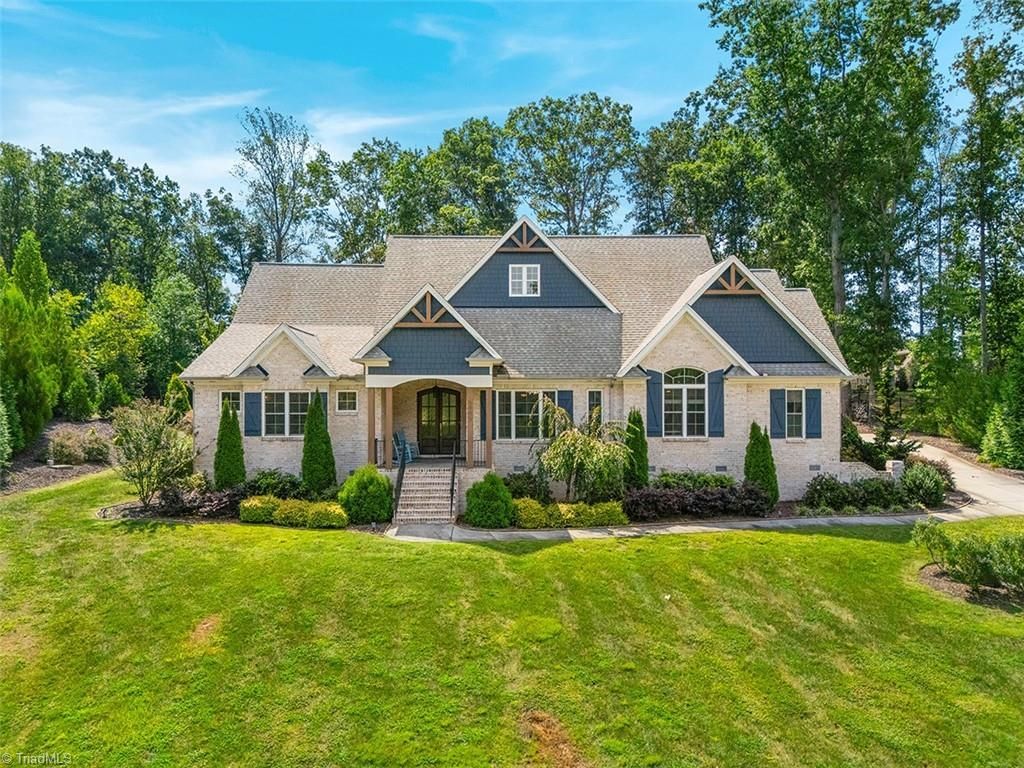
Exceptional 4-bedroom, 4-bath home offering over 3,200 sq ft of main-level living, with all bedrooms conveniently located on the main floor and gorgeous hardwoods throughout. Soaring ceilings and oversized windows flood the great room with natural light, while the keeping room with exposed brick adds warmth and character. The chef???s kitchen showcases custom cabinetry, stainless appliances, and a large stand-alone island that doubles as a dining table???perfect for gathering and entertaining. The primary suite is a private retreat with a spa-like bath and dual walk-in closets, while spacious secondary bedrooms offer privacy. Upstairs features a bonus/game room with full bath, plus expansive floored attic space for storage or future expansion. Nearly an acre of beautifully landscaped grounds offers wonderful outdoor living on a private cul-de-sac. Timeless design and generous spaces make this a rare find! Easy drive to PTI, I-73 & Hwy 68???ORE & NW SCHOOLS!
Property Features
Property Type: Residential - Single Family
Cooling: Central Air
Fireplaces: 1
Fuel Type: Natural Gas
Garage: Attached Garage
Garage: 3 car attached
Heating: Forced Air, Natural Gas
Home Style: Transitional
Lot Size: 0.92 Acres
Stories: 1.0
Year Built: 2017
Feature Descriptions
Appliance: Built-In Range, Dishwasher, Double Oven, Exhaust Fan, Gas Cooktop, Range Hood, Gas Water Heater, Tankless Water Heater
Attic: Floored Attic, Walk in Attic
Days on Site: 6
Energy: Insulated Doors, Insulated Windows
Exterior: Sprinkler System
Exterior: Brick, Cement Siding
Fireplace: Gas Log, Great Room
Flooring: Carpet, Tile, Wood
HOA: Yes
HOA Fee: 825
Interior: Built-in Features, Ceiling Fan(s), Dead Bolt(s), Kitchen Island, Pantry, Separate Shower, Solid Surface Counter, Vaulted Ceiling(s)
Lot: Cul-De-Sac
Lot Dimensions: 0.92 acre(s)
Sewer: Private Sewer, Septic Tank
Total Rooms: 12
Water: Private, Well
Water Heater: Gas, Tankless
Local Schools
High School: Northwest
Middle School: Northwest Guilford
Elementary School: Oak Ridge
Listed By / Shown By
Listed By
Agency Name: Berkshire Hathaway HomeServices Yost & Little Realty
Shown By
Agent Name: Anita Payne
Agent Phone: (704) 902-0718
Agency Title: Lake Norman Realty

Estimate Your Payment
Estimated Payment
$ 6,456.20 per month $6,120.78 Principal & Interest $0.00 Property Tax (data not provided by mls) $335.42 Homeowner's InsuranceChange Payment Information



5405 Briardenn Court | MLS# 1234571
This single family home located at 5405 Briardenn Court, Summerfield, NC 27358 is currently listed for sale with an asking price of $1,150,000. This property was built in 2017 and has 4 bedrooms and 4 full baths. Briardenn Court is located in the Birkhaven subdivision. Search Birkhaven real estate on anitap.lakenormanrealty.com today.