
BEDS2
BATHS2 full
MLS#1240998
STATUSActive
PROPERTY TYPEResidential - Single Family
SUBDIVISIONSeven Gates
Property Description
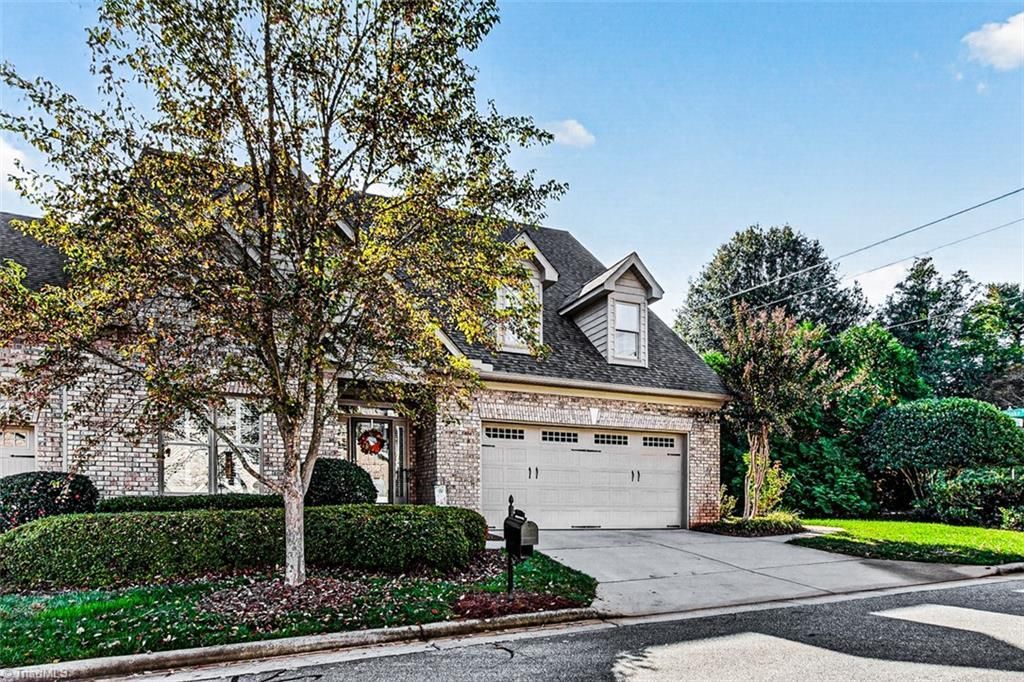
ONE LEVEL Twin home/condo in Seven Gates Community. Convenient location with AMAZING LANDSCAPING & green areas & short drive to SHOPPING & restaurants. QUALITY BUILT all brick by Dwight Stone. 9' SMOOTH CEILINGS and RECESSED LIGHTS! HARDWOOD FLOORS! One of a kind floor plan with Huge GREAT ROOM/DINING with unique STACKED STONE wall and stone FIREPLACE surround. Elegant large patio with MORNING SUN and BRICK WALL for PRIVACY! Large kitchen with 42" cabinets, ISLAND, large PANTRY, GRANITE, pull out shelves. Breakfast room that is large enough and currently used as a KEEPING ROOM! OVERSIZED PRIMARY with amazing WALK IN CLOSET and bath with tub and shower and natural light. Laundry room has sink and additional SMALL BONUS area perfect for office, art room, or even an elevator if you choose to finish off the abundant space upstairs, (PERMANENT OPEN STAIRWAY in entrance hall.) Two huge sections upstairs, plumbed for bath! Incredible storage or can create two large rooms. Generator!
Property Features
Property Type: Residential - Single Family
Cooling: Central Air
Fenced: Yes
Fireplaces: 1
Fuel Type: Natural Gas
Garage: 2 car attached
Garage: Attached Garage
Heating: Forced Air, Natural Gas
Home Style: Traditional
Lot Size: 0.06 Acres
Stories: 1.0
Year Built: 2006
Feature Descriptions
Appliance: Microwave, Oven, Cooktop, Dishwasher, Disposal, Gas Water Heater
Attic: Permanent Stairs
Days on Site: 3
Energy: Insulated Windows, Storm Doors
Exterior: Brick
Exterior: Sprinkler System
Fireplace: Gas Log, Great Room
Flooring: Carpet, Tile, Wood
HOA: Yes
HOA Fee: 406
Interior: Great Room, Ceiling Fan(s), Soaking Tub, Kitchen Island, Pantry, Separate Shower
Lot Dimensions: 0.06 acre(s)
Sewer: Public Sewer
Total Rooms: 9
Water: Public
Water Heater: Gas
Listed By / Shown By
Listed By
Agency Name: Berkshire Hathaway HomeServices Yost & Little Realty
Shown By
Agent Name: Anita Payne
Agent Phone: (704) 902-0718
Agency Title: Lake Norman Realty

Estimate Your Payment
Estimated Payment
$ 2,947.40 per month $2,794.27 Principal & Interest $0.00 Property Tax (data not provided by mls) $153.13 Homeowner's InsuranceChange Payment Information



5500 Seven Gates Drive | MLS# 1240998
This single family home located at 5500 Seven Gates Drive , Greensboro, NC 27410 is currently listed for sale with an asking price of $525,000. This property was built in 2006 and has 2 bedrooms and 2 full baths. Seven Gates Drive is located in the Seven Gates subdivision. Search Seven Gates real estate on anitap.lakenormanrealty.com today.