
BEDS6
BATHS5 full 1 partial
MLS#1236305
STATUSActive
PROPERTY TYPEResidential - Single Family
SUBDIVISIONSedgefield
Property Description
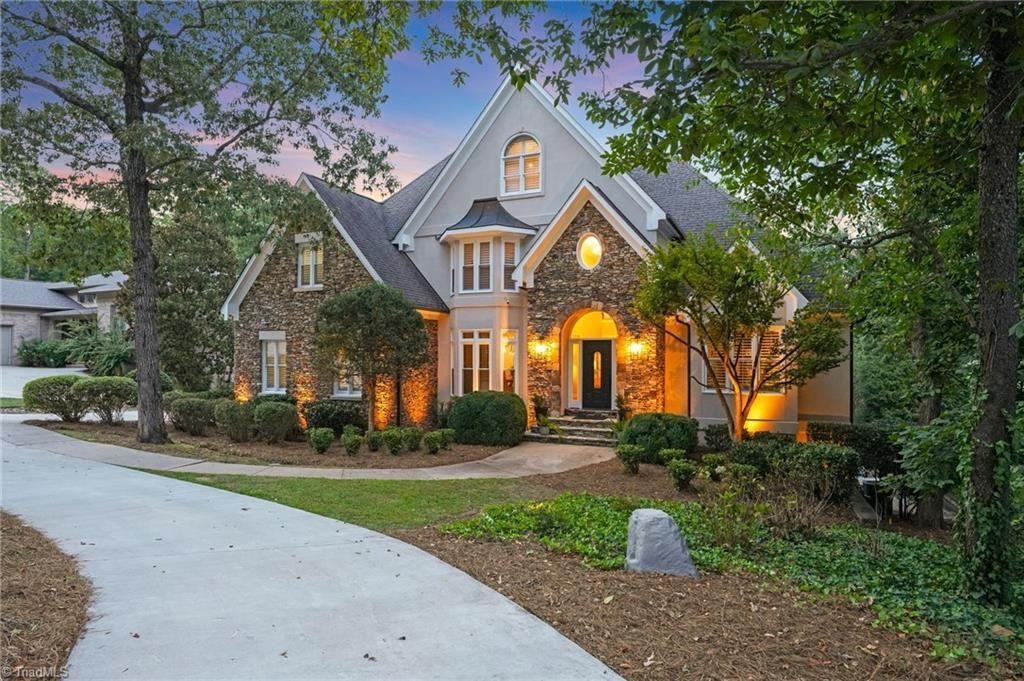
Experience elevated Sedgefield living just steps from prestigious Sedgefield Country Club! Offering over 6,100 SF, this exceptional 6BR/5.1BA residence combines impressive scale, golf views & incredible entertaining spaces. The main level features a spacious primary suite w/custom walk-in closet, private study, formal dining room & kitchen opening to a dramatic 2-story great room w/wet bar. The finished lower level creates an ideal entertainment retreat w/billiards area, wet bar, guest bedroom & screened porch. Upstairs offers 3 additional bedrooms, 2 updated baths & a versatile 3rd-floor bonus/media room. Enjoy driving-range views from the fenced backyard plus a custom treehouse. Attached 2-car garage + detached garage w/office, circular drive, whole-house generator, irrigation, Encapsulated 1/2 Basement, 41 newer windows, & brand-new basement HVAC/furnace. County taxes with city amenities and NO HOA. A rare opportunity to own over 6k in SF in the heart of Sedgefield. Agent is owner
Property Features
Property Type: Residential - Single Family
Cooling: Central Air
Fenced: Yes
Fireplaces: 3
Fuel Type: Natural Gas
Garage: 3 car attached
Garage: Attached Garage, Detached Garage
Heating: Floor Furnace, Natural Gas
Home Style: Traditional
Lot Size: 0.55 Acres
Stories: 2.5
Year Built: 1995
Feature Descriptions
Appliance: Microwave, Oven, Cooktop, Dishwasher, Disposal, Ice Maker, Gas Water Heater
Days on Site: 41
Exterior: Stone, Stucco
Exterior: Gas Grill, Sprinkler System
Fireplace: Gas Log, Living Room
Flooring: Carpet, Tile, Wood
Interior: Built-in Features, Ceiling Fan(s), Dead Bolt(s), Soaking Tub, Kitchen Island, Separate Shower, Sound System, Vaulted Ceiling(s), Wet Bar
Lot Dimensions: 0.55 acre(s)
Sewer: Public Sewer
Total Rooms: 15
Water: Public
Water Heater: Gas
Local Schools
High School: Ragsdale
Middle School: Jamestown
Elementary School: Millis Road
Listed By / Shown By
Listed By
Agency Name: Real Broker LLC
Shown By
Agent Name: Anita Payne
Agent Phone: (704) 902-0718
Agency Title: Lake Norman Realty

Estimate Your Payment
Estimated Payment
$ 6,708.83 per month $6,360.29 Principal & Interest $0.00 Property Tax (data not provided by mls) $348.54 Homeowner's InsuranceChange Payment Information



5586 Anson Road | MLS# 1236305
This single family home located at 5586 Anson Road, Greensboro, NC 27407 is currently listed for sale with an asking price of $1,195,000. This property was built in 1995 and has 6 bedrooms and 5 full and 1 partial baths. Anson Road is located in the Sedgefield subdivision. Search Sedgefield real estate on anitap.lakenormanrealty.com today.