
BEDS4
BATHS2 full 1 partial
MLS#1231001
STATUSActive
PROPERTY TYPEResidential - Single Family
SUBDIVISIONSummerhill
Property Description
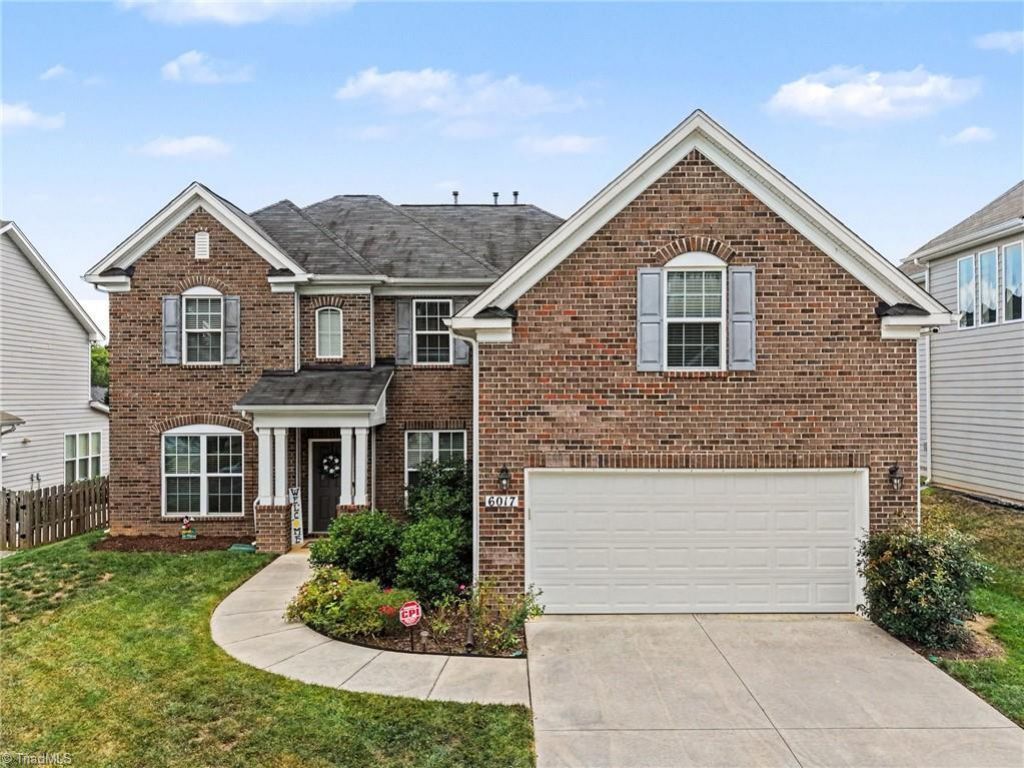
SPECIAL INCENTIVE W/ PREFERRED LENDER + FRESHLY PAINTED! This inviting two-story brick-front home blends style, space, & flexibility. The dramatic two-story great room is filled with natural light from soaring windows, automated shades, & cozy gas-log fireplace. Open kitchen features abundant cabinetry, gas range with vent hood, & large island for gathering. Separate dining room, glass-door office, & main-level guest room add versatility. Upstairs, the primary ensuite offers a large tiled shower, garden tub, double vanity, & dual closets. Two additional bedrooms plus large bonus room with in-ceiling speakers offer options for media room, playroom, gym, or living space. Covered patio, mature fruit trees, & privacy-fenced backyard create space to entertain, play, garden, or relax. Garage wired EV charger & professionally installed generator transfer switch add convenience & peace of mind. Enjoy sidewalks, community pool & playground, plus easy access to shopping, dining, & healthcare.
Property Features
Property Type: Residential - Single Family
Cooling: Central Air
Fenced: Yes
Fireplaces: 1
Fuel Type: Natural Gas
Garage: 2 car attached
Garage: Attached Garage
Heating: Forced Air, Natural Gas
Lot Size: 0.21 Acres
Stories: 2.0
Year Built: 2018
Feature Descriptions
Appliance: Dishwasher, Disposal, Exhaust Fan, Gas Cooktop, Free-Standing Range, Range Hood, Gas Water Heater
Attic: Partially Floored, Pulldown Stairs
Days on Site: 81
Exterior: Brick, Vinyl Siding
Exterior: Garden
Fireplace: Gas Log, Great Room
Flooring: Carpet, Vinyl, Wood
Foundation: Slab
HOA: Yes
HOA Fee: 312.5
Interior: Great Room, Built-in Features, Ceiling Fan(s), Dead Bolt(s), Soaking Tub, Kitchen Island, Pantry, Separate Shower, Solid Surface Counter, Sound System, Vaulted Ceiling(s)
Lot: Subdivided
Lot Dimensions: 0.21 acre(s)
Sewer: Public Sewer
Swimming Pool: Yes
Total Rooms: 11
Water: Public
Water Heater: Gas
Local Schools
High School: Page
Middle School: Mendenhall
Elementary School: Jesse Wharton
Listed By / Shown By
Listed By
Agency Name: Howard Hanna Allen Tate Summerfield
Shown By
Agent Name: Anita Payne
Agent Phone: (704) 902-0718
Agency Title: Lake Norman Realty

Estimate Your Payment
Estimated Payment
$ 3,003.54 per month $2,847.49 Principal & Interest $0.00 Property Tax (data not provided by mls) $156.04 Homeowner's InsuranceChange Payment Information



6017 Stone Valley Way | MLS# 1231001
This single family home located at 6017 Stone Valley Way, Greensboro, NC 27455 is currently listed for sale with an asking price of $535,000. This property was built in 2018 and has 4 bedrooms and 2 full and 1 partial baths. Stone Valley Way is located in the Summerhill subdivision. Search Summerhill real estate on anitap.lakenormanrealty.com today.