
BEDS4
BATHS3 full 1 partial
MLS#1239516
STATUSActive
PROPERTY TYPEResidential - Single Family
SUBDIVISIONTrotter Ridge
Property Description
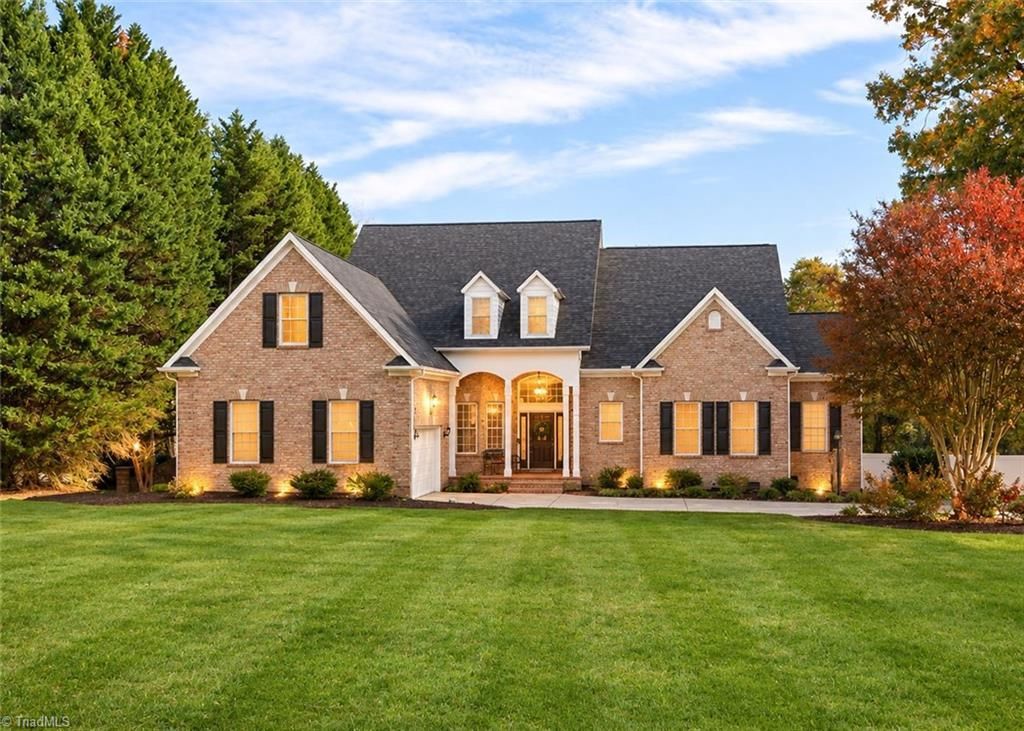
Custom-built brick home in Trotter Ridge II in Summerfield, featuring 4 bedrooms and 3.5 bathrooms, main floor study/office, main floor master, game room which is currently being used as 5th bedroom for guests, huge bonus room, and ample storage area on the second floor. Recent updates include a fully renovated kitchen (2025), a renovated primary bathroom (2023), refinished hardwood floors, and new hardwood flooring in the primary bedroom and closet (2025). Major improvements include a new 30-year roof (2026), a tankless water heater (2025), new ductwork for the downstairs HVAC (2025), an upstairs HVAC system with new ductwork (2023), and a fully encapsulated crawlspace with a dehumidifier (2023). Additional features include a garage mini split (2024), a privacy vinyl fence (2022), new upstairs carpet (2021), and walls painted with Sherwin-Williams Duration paint (2021). Home also has a water softener system that is maintained twice a year by Talley Water Co.
Property Features
Property Type: Residential - Single Family
Cooling: Central Air
Fenced: Yes
Fireplaces: 1
Fuel Type: Electric, Natural Gas
Garage: 2 car attached
Garage: Attached Garage
Heating: Forced Air, Heat Pump, Electric, Natural Gas
Home Style: Transitional
Lot Size: 0.92 Acres
Stories: 2.0
Year Built: 1997
Feature Descriptions
Appliance: Oven, Dishwasher, Disposal, Gas Cooktop, Ice Maker, Gas Water Heater, Tankless Water Heater
Attic: Floored Attic, Walk in Attic
Days on Site: 17
Exterior: Brick, Vinyl Siding, Wood Siding
Fireplace: Blower Fan, Gas Log, Great Room
Flooring: Carpet, Tile, Wood
HOA: Yes
HOA Fee: 475
Interior: Arched Doorways, Built-in Features, Ceiling Fan(s), Dead Bolt(s), Freestanding Tub, Separate Shower
Lot: Level, Subdivided
Lot Dimensions: 0.92 acre(s)
Sewer: Private Sewer, Septic Tank
Total Rooms: 11
Water: Well
Water Heater: Gas, Tankless
Local Schools
High School: Northwest
Middle School: Northwest Guilford
Elementary School: Oak Ridge
Listed By / Shown By
Listed By
Agency Name: House Trackers Realty, Inc.
Shown By
Agent Name: Anita Payne
Agent Phone: (704) 902-0718
Agency Title: Lake Norman Realty

Estimate Your Payment
Estimated Payment
$ 4,602.99 per month $4,363.85 Principal & Interest $0.00 Property Tax (data not provided by mls) $239.14 Homeowner's InsuranceChange Payment Information



6102 Morganshire Drive | MLS# 1239516
This single family home located at 6102 Morganshire Drive, Summerfield, NC 27358 is currently listed for sale with an asking price of $819,900. This property was built in 1997 and has 4 bedrooms and 3 full and 1 partial baths. Morganshire Drive is located in the Trotter Ridge subdivision. Search Trotter Ridge real estate on anitap.lakenormanrealty.com today.