
BEDS4
BATHS3 full
MLS#1217014
STATUSActive
PROPERTY TYPEResidential - Single Family
SUBDIVISIONHarrisburg Park
Property Description
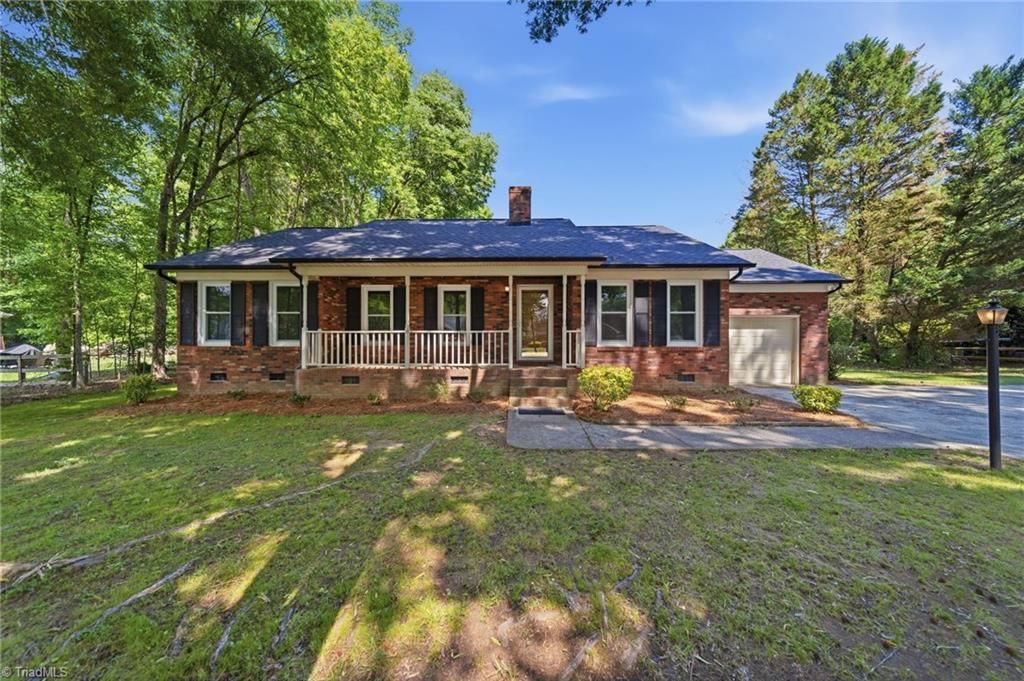
BRICK BEAUTY, FRESH UPDATES & A LOCATION YOU'LL LOVE! What if your next home offered classic brick charm, fresh updates, and a location close to one of Harrisburg's favorite gathering spots? Let's take another look! This inviting 4-bedroom, 3-bath home has been refreshed and is ready for its next chapter! A FRESH NEW FEEL â?? Brand-new paint and flooring give the home a refreshed look.BIG-TICKET UPDATES â?? New roof and windows offer added peace of mind.EVERYDAY COMFORT â?? Updated appliances and a spacious layout with room to gather, relax, and entertain.TIMELESS CURB APPEAL â?? Classic brick construction that never goes out of style. LOCATION, LOCATION, LOCATION! â?? Enjoy being near Harrisburg Park, with walking trails, a paved track, bike paths, and community events and more!Imagine morning walks, afternoons outdoors, and enjoying everything this welcoming community has to offer! NOW OFFERED AT $429,900! If Harrisburg is on your wish list, don't let this one pass you by!
Property Features
Property Type: Residential - Single Family
Cooling: Central Air
Fireplaces: 1
Fuel Type: Electric
Garage: 1 car attached
Garage: Attached Garage
Heating: Forced Air, Electric
Home Style: Ranch
Lot Size: 0.35 Acres
Stories: 1.0
Year Built: 1995
Feature Descriptions
Appliance: Built-In Range, Electric Water Heater
Attic: Pulldown Stairs
Days on Site: 202
Exterior: Brick
Exterior: Balcony
Fireplace: Living Room
Flooring: Carpet, Tile, Vinyl
Interior: Ceiling Fan(s), Dead Bolt(s), Pantry
Lot: City Lot, Partially Wooded
Lot Dimensions: 0.35 acre(s)
Sewer: Public Sewer
Total Rooms: 7
Water: Public
Water Heater: Electric
Wooded: Yes
Listed By / Shown By
Listed By
Agency Name: The Real Estate Shoppe
Shown By
Agent Name: Anita Payne
Agent Phone: (704) 902-0718
Agency Title: Lake Norman Realty

Estimate Your Payment
Estimated Payment
$ 2,413.50 per month $2,288.11 Principal & Interest $0.00 Property Tax (data not provided by mls) $125.39 Homeowner's InsuranceChange Payment Information



617 Autumn Drive | MLS# 1217014
This single family home located at 617 Autumn Drive, Harrisburg, NC 28075 is currently listed for sale with an asking price of $429,900. This property was built in 1995 and has 4 bedrooms and 3 full baths. Autumn Drive is located in the Harrisburg Park subdivision. Search Harrisburg Park real estate on anitap.lakenormanrealty.com today.