
BEDS3
BATHS3 full
MLS#1239940
STATUSPending
PROPERTY TYPEResidential - Single Family
SUBDIVISIONRidgecrest
Property Description
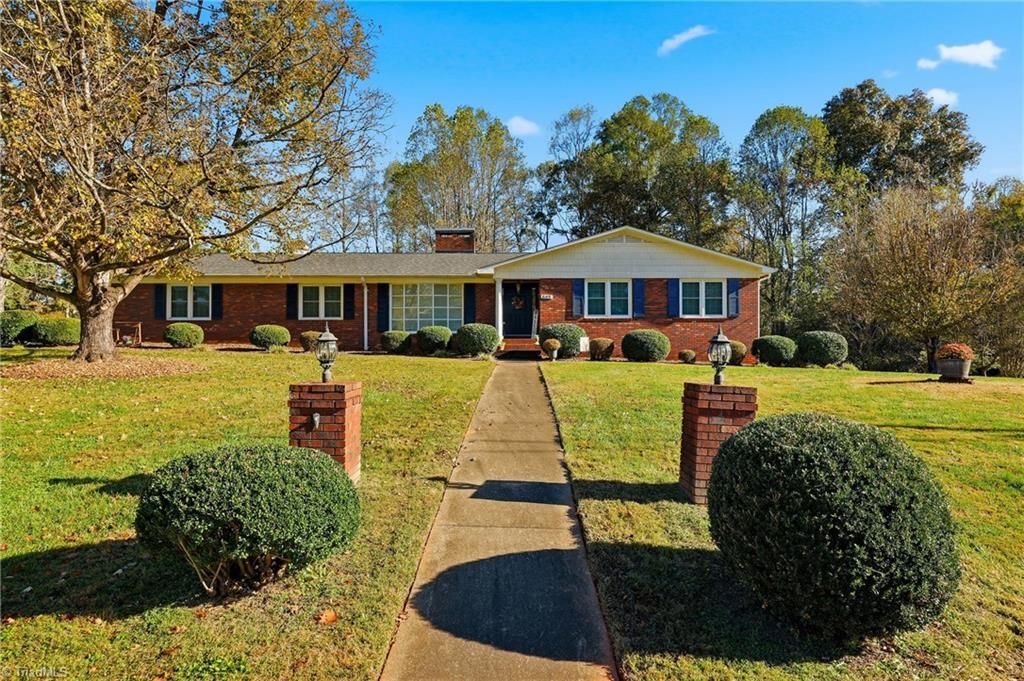
Welcome home to comfort, charm, and possibilities! Nestled in a well-established neighborhood with no HOA, this beautifully maintained brick ranch offers the perfect blend of comfortable living, flexibility, and peace of mind. Situated on a spacious, level lot, this home features 3bed 3 bath and convenience of main-level living. Finished lower level offers a wonderful opportunity for separate living quarters, complete with kitchen, 1-car garage, and abundant storage- ideal for guests. Lovingly cared for, this home is ready to welcome its next owners just as it is, while offering the opportunity to add personal touches if you choose. Maintenance and improvements include-roof replaced in 2016, HVAC in 2021, radon mitigation system, septic serviced Fall 2025. Additional peace of mind comes with a transferable AHS home warranty, Groundworks dehumidifier service, and ADT security system. This home offers so much more than meets the eye-comfort, versatility, and the freedom to make it yours!
Property Features
Property Type: Residential - Single Family
Cooling: Heat Pump
Fireplaces: 2
Fuel Type: Electric
Garage: 3 car attached
Garage: Attached Garage, Basement Garage
Heating: Fireplace(s), Heat Pump, Electric
Home Style: Ranch
Lot Size: 0.95 Acres
Stories: 1.0
Year Built: 1970
Feature Descriptions
Appliance: Microwave, Built-In Refrigerator, Dishwasher, Disposal, Free-Standing Range, Electric Water Heater
Attic: Pulldown Stairs
Days on Site: 14
Exterior: Brick, Vinyl Siding
Fireplace: Basement, Den
Flooring: Carpet, Vinyl, Wood
Interior: Guest Quarters, Ceiling Fan(s), Dead Bolt(s), Kitchen Island, Pantry, Solid Surface Counter
Lot: Cleared, Corner Lot, Level
Lot Dimensions: 0.95 acre(s)
Sewer: Septic Tank
Water: Public
Water Heater: Electric
Listed By / Shown By
Listed By
Agency Name: Ward & Ward Properties, LLC
Shown By
Agent Name: Anita Payne
Agent Phone: (704) 902-0718
Agency Title: Lake Norman Realty

Estimate Your Payment
Estimated Payment
$ 2,161.42 per month $2,049.13 Principal & Interest $0.00 Property Tax (data not provided by mls) $112.29 Homeowner's InsuranceChange Payment Information



645 Ridgecrest Street | MLS# 1239940
This single family home located at 645 Ridgecrest Street, Wilkesboro, NC 28697 is currently listed for sale with an asking price of $385,000. This property was built in 1970 and has 3 bedrooms and 3 full baths. Ridgecrest Street is located in the Ridgecrest subdivision. Search Ridgecrest real estate on anitap.lakenormanrealty.com today.