
BEDS3
BATHS3 full
MLS#1240357
STATUSActive
PROPERTY TYPEResidential - Single Family
Property Description
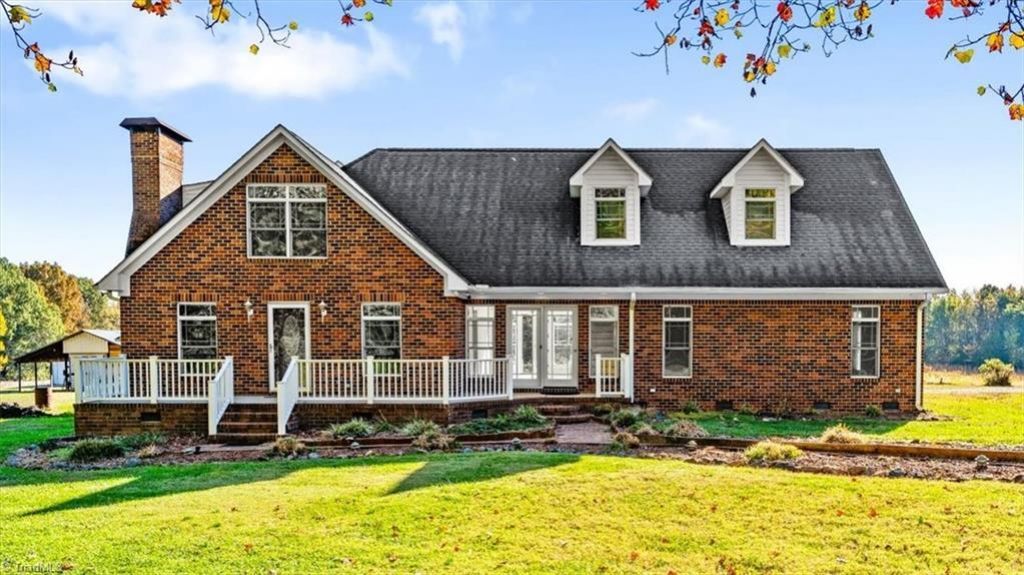
Down the gravel drive, situated on 21.27± private acres in Gibsonville, this brick home offers 3 bedrooms, 3 full baths, multiple living areas, and an oversized 2-car attached garage. Extraordinary views all around multiple fields, abundance of muscadines, & wildlife sightings. The main level features a living room with hardwood floors, built-in cabinetry, a gas fireplace with brick hearth, and built-in speakers. The kitchen offers an eat-at bar, smooth-top range, built-in microwave, and pantry, plus a separate dining room, laundry room, and tiled sunroom. The main-level primary suite includes a large walk-in closet and en suite bath. A second full bath is also on the main level. Upstairs offers 2 bedrooms, a full bath, a keeping room, and 2 bonus rooms, including one with a hidden closet behind a bookcase, offering flexible space for a home gym or playroom. Outside, enjoy the large front porch and a detached 2-car garage with home office potential.
Property Features
Property Type: Residential - Single Family
Cooling: Central Air
Fireplaces: 1
Fuel Type: Electric, Natural Gas
Garage: 4 car attached
Garage: Attached Garage, Detached Garage
Heating: Forced Air, Heat Pump, Electric, Natural Gas
Lot Size: 21.27 Acres
Stories: 2.0
Year Built: 1979
Feature Descriptions
Appliance: Electric Water Heater
Days on Site: 12
Exterior: Brick, Vinyl Siding
Fireplace: Living Room
Lot Dimensions: 21.27 acre(s)
Sewer: Septic Tank
Total Rooms: 11
Water: Well
Water Heater: Electric
Listed By / Shown By
Listed By
Agency Name: eXp Realty
Shown By
Agent Name: Anita Payne
Agent Phone: (704) 902-0718
Agency Title: Lake Norman Realty

Estimate Your Payment
Estimated Payment
$ 4,350.92 per month $4,124.88 Principal & Interest $0.00 Property Tax (data not provided by mls) $226.04 Homeowner's InsuranceChange Payment Information



6526 Nc Highway 61 N | MLS# 1240357
This single family home located at 6526 Nc Highway 61 N, Gibsonville, NC 27249 is currently listed for sale with an asking price of $775,000. This property was built in 1979 and has 3 bedrooms and 3 full baths. Search Gibsonville real estate on anitap.lakenormanrealty.com today.