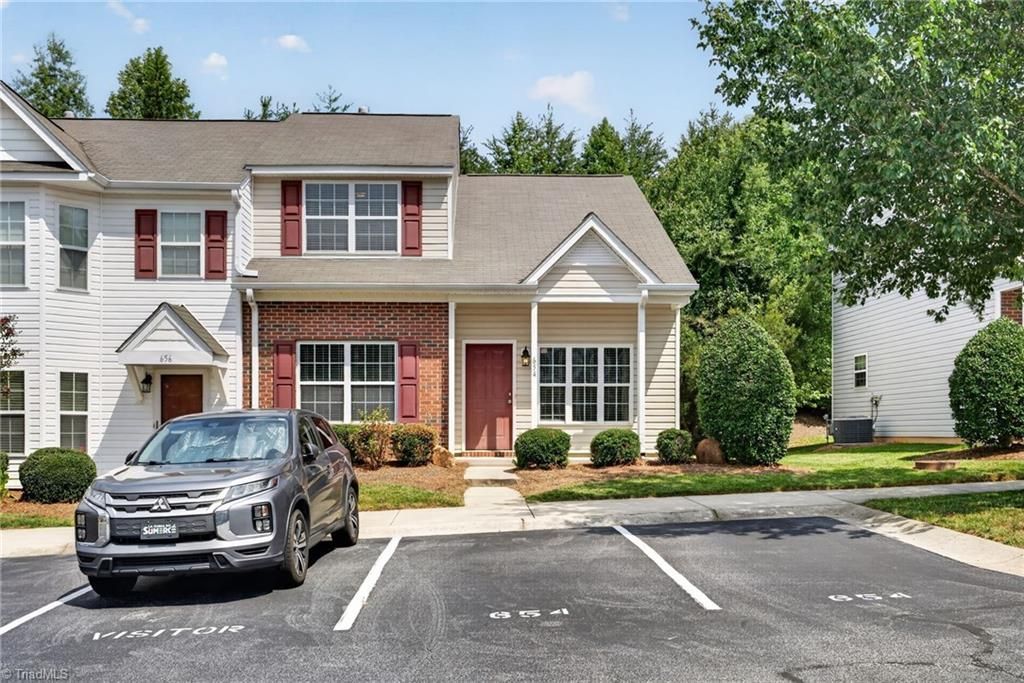

BEDS3
BATHS2 full 1 partial
MLS#1233650
STATUSActive
PROPERTY TYPEResidential - Single Family
SUBDIVISIONRobyn's Glen
Property Description
Popular Floor Plan, Sought-After Neighborhood, Move-in Ready; Let's Go!! Main Level Primary Bedroom and Two Spacious Bedrooms upstairs make this an ideal layout for many different lifestyles. There's so much to love about this Townhome! Entire Home has been freshly painted and New Carpet installed in all the Bedrooms. All Appliances Remain including Refrigerator, Washer & Dryer. Relax on the Private Back Patio with a peaceful view of trees. Enjoy Convenient, Low-maintenance Living in a quiet community. Cool off in the Neighborhood Pool on a hot summer day. Easy access to major highways and PTI Airport make commuting anywhere easier. Northwest Schools and close proximity to Cornerstone Charter School and ECPI are an added bonus. Schedule your appointment today!
Property Features
Property Type: Residential - Single Family
Cooling: Central Air
Fuel Type: Natural Gas
Heating: Forced Air, Natural Gas
Lot Size: 31 x 55 x 31 x 55
Stories: 2.0
Year Built: 2012
Feature Descriptions
Appliance: Microwave, Dishwasher, Disposal, Free-Standing Range, Electric Water Heater
Attic: Pulldown Stairs
Days on Site: 73
Exterior: Brick, Vinyl Siding
Flooring: Carpet, Vinyl
Foundation: Slab
HOA: Yes
HOA Fee: 241
Interior: Ceiling Fan(s), Pantry, Vaulted Ceiling(s)
Lot Dimensions: 31 x 55 x 31 x 55
Sewer: Public Sewer
Swimming Pool: Yes
Total Rooms: 6
Water: Public
Water Heater: Electric
Local Schools
High School: Northwest
Middle School: Northwest
Elementary School: Colfax
Listed By / Shown By
Listed By
Agency Name: United Realty Group Inc
Shown By
Agent Name: Anita Payne
Agent Phone: (704) 902-0718
Agency Title: Lake Norman Realty

Estimate Your Payment
Estimated Payment
$ 1,346.82 per month $1,276.85 Principal & Interest $0.00 Property Tax (data not provided by mls) $69.97 Homeowner's InsuranceChange Payment Information



654 Grasswren Way | MLS# 1233650
This single family home located at 654 Grasswren Way, Greensboro, NC 27409 is currently listed for sale with an asking price of $239,900. This property was built in 2012 and has 3 bedrooms and 2 full and 1 partial baths. Grasswren Way is located in the Robyn's Glen subdivision. Search Robyn's Glen real estate on anitap.lakenormanrealty.com today.