
BEDS4
BATHS2 full 1 partial
MLS#1238914
STATUSActive
PROPERTY TYPEResidential - Single Family
SUBDIVISIONHeron Pointe At Waterbury
Property Description
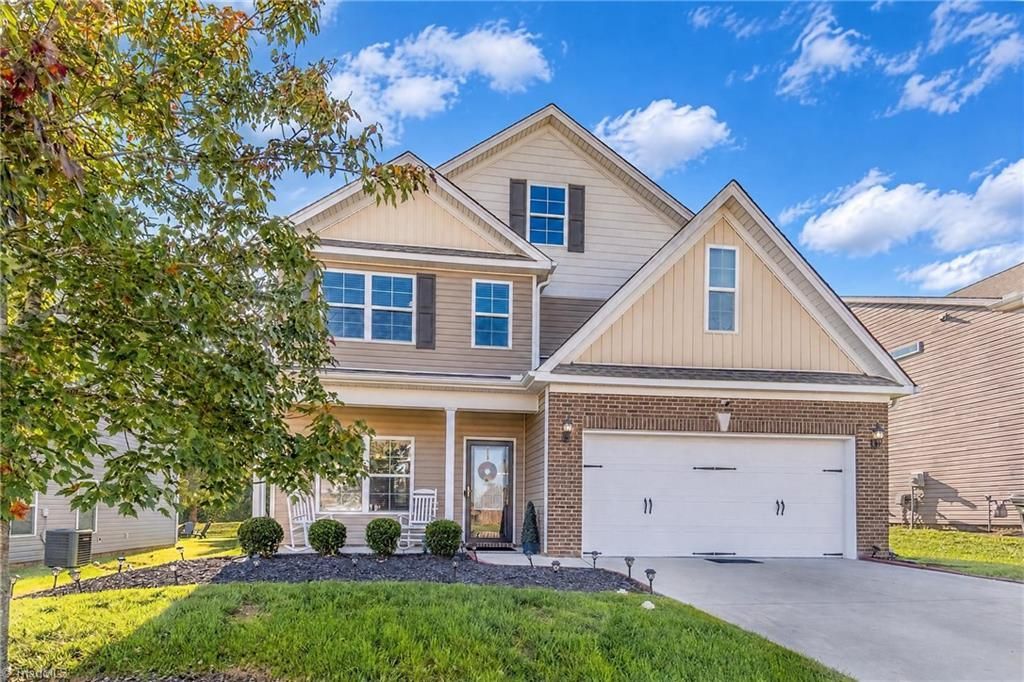
Welcome to this beautifully maintained home by its original owner! A charming sitting porch offers a welcoming entry and relaxing outdoor space. Inside, fresh paint, stainless steel appliances, granite countertops, and a spacious kitchen island create a functional, inviting living area. A separate dining room offers flexibility for entertaining or everyday use.The spacious first-floor primary suite features a separate shower and walk-in closet. Upstairs, three bedrooms and a versatile loft provide options for a home office, creative space, or bonus area.Enjoy the well-groomed landscaping, fenced backyard, and enlarged patio, perfect for relaxing, entertaining, or gardening. The garage includes built-in cabinetry for added storage and organization.With well-maintained interiors, inviting outdoor spaces, and a flexible layout, this home offers comfort and versatility for a variety of lifestyles. Move-in readyâ??come see it today!
Property Features
Property Type: Residential - Single Family
Cooling: Central Air
Fenced: Yes
Fireplaces: 1
Fuel Type: Natural Gas
Garage: 2 car attached
Garage: Attached Garage
Heating: Forced Air, Natural Gas
Lot Size: 0.22 Acres
Stories: 2.0
Year Built: 2018
Feature Descriptions
Appliance: Microwave, Dishwasher, Disposal, Free-Standing Range, Gas Water Heater
Days on Site: 26
Energy: Insulated Doors, Insulated Windows
Exterior: Brick, Vinyl Siding
Exterior: Lighting
Fireplace: Gas Log, Living Room
Flooring: Carpet, Vinyl, Wood
Foundation: Slab
HOA: Yes
HOA Fee: 23
Interior: Ceiling Fan(s), Dead Bolt(s), Soaking Tub, Separate Shower, Vaulted Ceiling(s)
Lot Dimensions: 0.22 acre(s)
Sewer: Public Sewer
Total Rooms: 9
Water: Public
Water Heater: Gas
Local Schools
High School: Eastern Guilford
Middle School: Eastern Guilford
Elementary School: Sedalia
Listed By / Shown By
Listed By
Agency Name: Keller Williams One
Shown By
Agent Name: Anita Payne
Agent Phone: (704) 902-0718
Agency Title: Lake Norman Realty

Estimate Your Payment
Estimated Payment
$ 2,133.35 per month $2,022.52 Principal & Interest $0.00 Property Tax (data not provided by mls) $110.83 Homeowner's InsuranceChange Payment Information



6708 Barton Creek Drive | MLS# 1238914
This single family home located at 6708 Barton Creek Drive , Whitsett, NC 27377 is currently listed for sale with an asking price of $380,000. This property was built in 2018 and has 4 bedrooms and 2 full and 1 partial baths. Barton Creek Drive is located in the Heron Pointe At Waterbury subdivision. Search Heron Pointe At Waterbury real estate on anitap.lakenormanrealty.com today.