
BEDS4
BATHS4 full 1 partial
MLS#1240844
STATUSActive
PROPERTY TYPEResidential - Single Family
SUBDIVISIONRiverside At Oak Ridge
Property Description
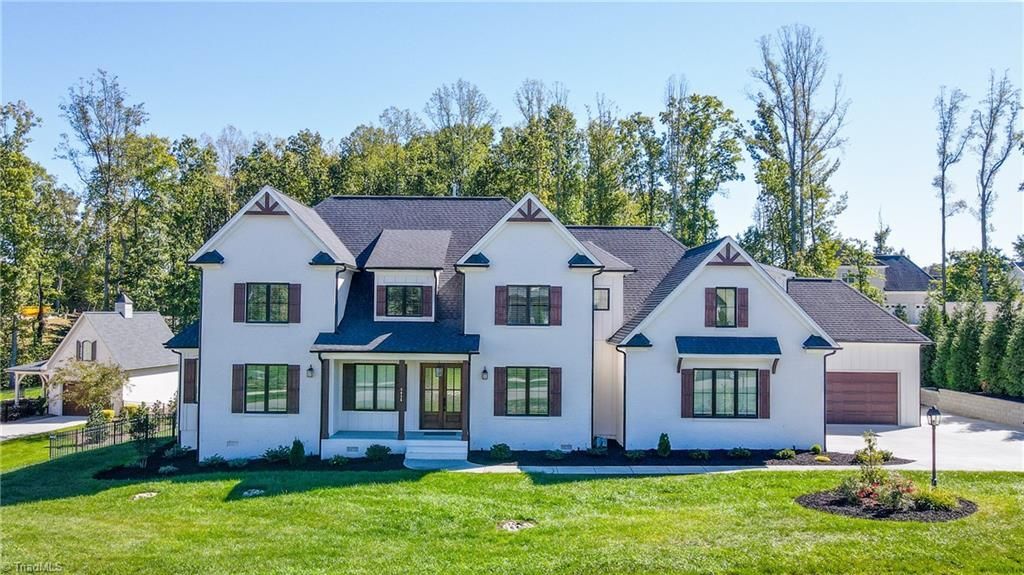
Beautifully crafted by R&K, this exceptional residence showcases quality craftsmanship, elegant design, and modern convenience. The main level features a luxurious primary suite and an additional guest suite, an independent office and a chef-inspired kitchen with custom cabinets, wolf cooktop, Kitchen Aid appliances, an oversized center island is perfect for pre/serv. Upstairs, discover two additional bedrooms with full bath, a spacious great room, movie room, a versatile bonus room, and a walk-in attic. Outdoor living is equally inviting, with a spacious screened porch overlooking the fenced backyard. Homesite offers space for a future pool! Additional highlights includes a large walk-in pantry with direct garage access, a three-stage water filtration system, a whole-house water softener, 4 car garage equipped with EV charging and much more. Home is currently not part of an HOA, with the possibility of the future participation according to the community rules!
Property Features
Property Type: Residential - Single Family
Cooling: Central Air
Fenced: Yes
Fireplaces: 1
Fuel Type: Electric, Natural Gas
Garage: 4 car attached
Garage: Attached Garage, Side Load Garage
Heating: Forced Air, Heat Pump, Electric, Natural Gas
Lot Size: 0.86 Acres
Stories: 2.0
Year Built: 2024
Feature Descriptions
Appliance: Oven, Dishwasher, Double Oven, Gas Cooktop, Range Hood, Gas Water Heater, Tankless Water Heater
Attic: Walk in Attic
Days on Site: 5
Exterior: Brick, Cement Siding
Fireplace: Gas Log, Living Room
Flooring: Carpet, Tile, Wood
Foundation: Slab
Interior: Great Room, Ceiling Fan(s), Kitchen Island, Pantry
Lot Dimensions: 0.86 acre(s)
Sewer: Septic Tank
Total Rooms: 11
Water: Well
Water Heater: Gas, Tankless
Local Schools
High School: Northwest
Middle School: Northwest
Elementary School: Oak Ridge
Listed By / Shown By
Listed By
Agency Name: Chen 360 Realty L.L.C
Shown By
Agent Name: Anita Payne
Agent Phone: (704) 902-0718
Agency Title: Lake Norman Realty

Estimate Your Payment
Estimated Payment
$ 8,022.53 per month $7,605.74 Principal & Interest $0.00 Property Tax (data not provided by mls) $416.79 Homeowner's InsuranceChange Payment Information



6835 Shields Drive | MLS# 1240844
This single family home located at 6835 Shields Drive, Oak Ridge, NC 27310 is currently listed for sale with an asking price of $1,429,000. This property was built in 2024 and has 4 bedrooms and 4 full and 1 partial baths. Shields Drive is located in the Riverside At Oak Ridge subdivision. Search Riverside At Oak Ridge real estate on anitap.lakenormanrealty.com today.