
BEDS4
BATHS2 full 1 partial
MLS#1228489
STATUSActive
PROPERTY TYPEResidential - Single Family
SUBDIVISIONIrving Park
Property Description
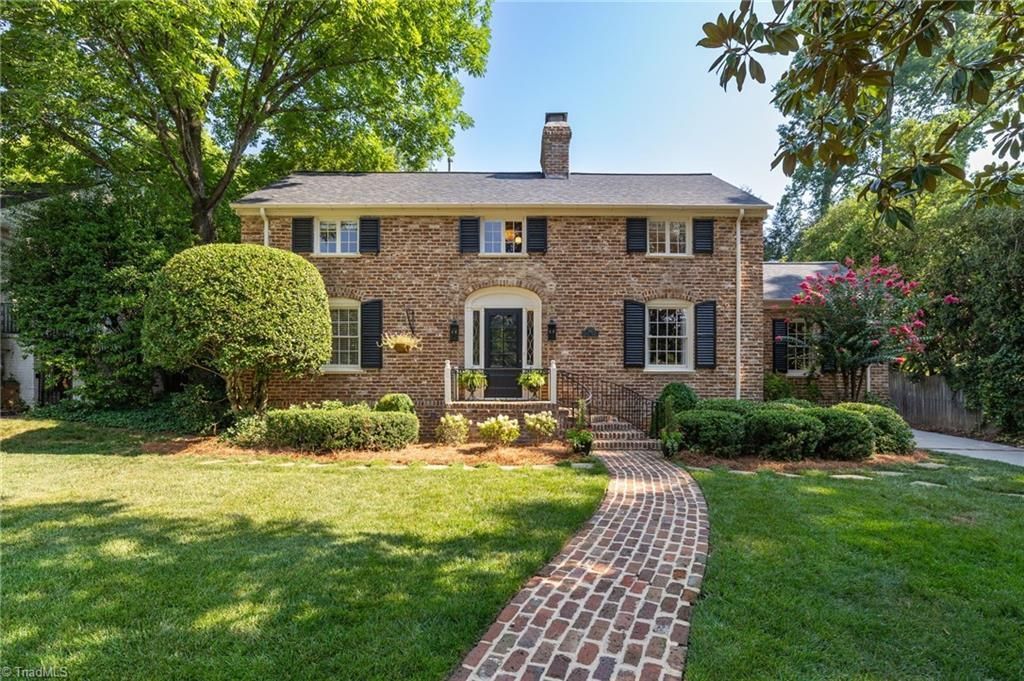
Own a little piece of history, located in sought-after Old Irving Park. This 4-bedroom, 2.5-bath home blends historic charm and modern updates! The beautifully renovated kitchen is perfect for gathering family and friends. The main-level primary suite offers a peaceful retreat with an updated bath, custom walk-in shower, and new vanity, while three additional bedrooms are tucked upstairs. Enjoy a cup of coffee in your bowed screened porch over looking a gardening oasis. Or, cozy evenings around the wood-burning patio fireplace with custom wood storage. Fresh exterior paint, new quartz in the kitchen along with new gas cook top and SS hood. Many updates for you to enjoy, and roof and HVAC less than 8 years old... A home filled with warmth, character, historic charmâ??this Old Irving Park treasure is ready to write its next chapter. The seller is a licensed Real Estate Agent.
Property Features
Property Type: Residential - Single Family
Cooling: Central Air
Fenced: Yes
Fireplaces: 2
Fuel Type: Natural Gas
Heating: Forced Air, Natural Gas
Home Style: Traditional
Lot Size: 0.28 Acres
Stories: 2.0
Year Built: 1952
Feature Descriptions
Appliance: Microwave, Oven, Built-In Range, Dishwasher, Disposal, Exhaust Fan, Gas Cooktop, Gas Water Heater, Tankless Water Heater, Attic Fan
Attic: Walk in Attic
Days on Site: 1
Exterior: Sprinkler System
Exterior: Brick, Wood Siding
Fireplace: Great Room, Living Room
Flooring: Carpet, Tile, Wood
Interior: Built-in Features, Ceiling Fan(s), Dead Bolt(s), Freestanding Tub, Interior Attic Fan, Pantry, Separate Shower, Solid Surface Counter
Lot: City Lot
Lot Dimensions: 0.28 acre(s)
Sewer: Public Sewer
Total Rooms: 9
Water: Public
Water Heater: Gas, Tankless
Local Schools
High School: Page
Middle School: Mendenhall
Elementary School: Irving Park
Listed By / Shown By
Listed By
Agency Name: Berkshire Hathaway HomeServices Yost & Little Realty
Shown By
Agent Name: Anita Payne
Agent Phone: (704) 902-0718
Agency Title: Lake Norman Realty

Estimate Your Payment
Estimated Payment
$ 5,388.96 per month $5,108.99 Principal & Interest $0.00 Property Tax (data not provided by mls) $279.97 Homeowner's InsuranceChange Payment Information



716 Dover Road | MLS# 1228489
This single family home located at 716 Dover Road , Greensboro, NC 27408 is currently listed for sale with an asking price of $959,900. This property was built in 1952 and has 4 bedrooms and 2 full and 1 partial baths. Dover Road is located in the Irving Park subdivision. Search Irving Park real estate on anitap.lakenormanrealty.com today.