
BEDS5
BATHS4 full
MLS#1228154
STATUSActive
PROPERTY TYPEResidential - Single Family
SUBDIVISIONBrookberry Farm
Property Description
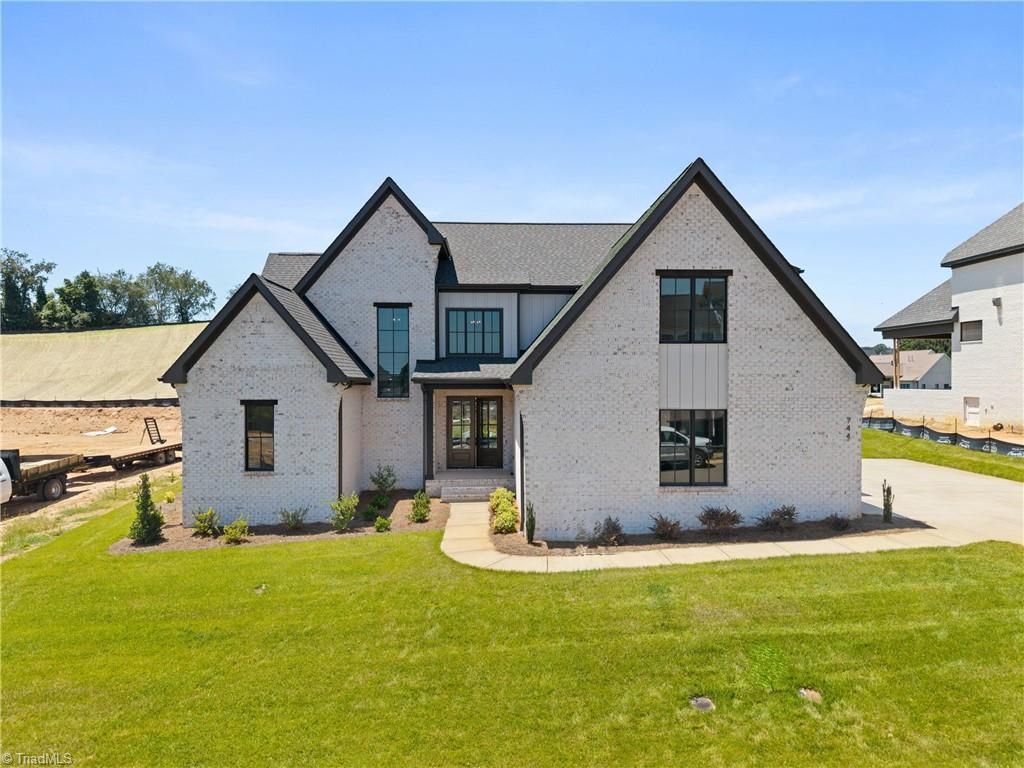
This stunning floor plan boasts a timeless aesthetic, exuding classic charm and durability. Grand double door front entrance. 3-car garage offers ample parking and storage space. The open floor plan seamlessly connects the living spaces, highlighted by striking wood beams in the great room. The main level features a vaulted primary bedroom for luxurious comfort, complemented by a second bedroom/office for flexibility and convenience. Upstairs, the vaulted bonus room provides a versatile space for entertainment or relaxation, accompanied by three additional bedrooms and two baths. Second laundry room and walk-out storage. Outside, the back porch beckons for leisurely moments with a cozy fireplace and extended pario, perfect for enjoying the serene surroundings year-round.
Property Features
Property Type: Residential - Single Family
Cooling: Central Air
Fireplaces: 2
Fuel Type: Electric, Natural Gas
Garage: 3 car attached
Garage: Attached Garage, Side Load Garage
Heating: Fireplace(s), Forced Air, Heat Pump, Multiple Systems
Lot Size: 0.32 Acres
Stories: 2.0
Year Built: 2026
Feature Descriptions
Appliance: Microwave, Oven, Dishwasher, Gas Cooktop, Range Hood, Gas Water Heater
Attic: Floored Attic
Days on Site: 6
Exterior: Sprinkler System
Exterior: Brick, Cement Siding
Fireplace: Gas Log, Great Room, Outside
Flooring: Carpet, Engineered Hardwood, Tile
Foundation: Slab
HOA: Yes
HOA Fee: 1800
Interior: Built-in Features, Ceiling Fan(s), Dead Bolt(s), Freestanding Tub, Kitchen Island, Pantry, Separate Shower, Solid Surface Counter, Vaulted Ceiling(s)
Lot: City Lot
Lot Dimensions: 0.32 acre(s)
Sewer: Public Sewer
Swimming Pool: Yes
Total Rooms: 10
Water: Public
Water Heater: Gas
Local Schools
High School: Reagan
Middle School: Meadowlark
Elementary School: Meadowlark
Listed By / Shown By
Listed By
Agency Name: Berkshire Hathaway HomeServices Carolinas Realty
Shown By
Agent Name: Anita Payne
Agent Phone: (704) 902-0718
Agency Title: Lake Norman Realty

Estimate Your Payment
Estimated Payment
$ 7,831.65 per month $7,424.78 Principal & Interest $0.00 Property Tax (data not provided by mls) $406.88 Homeowner's InsuranceChange Payment Information



744 Royal Jasmine Court | MLS# 1228154
This single family home located at 744 Royal Jasmine Court , Winston-Salem, NC 27106 is currently listed for sale with an asking price of $1,395,000. This property was built in 2026 and has 5 bedrooms and 4 full baths. Royal Jasmine Court is located in the Brookberry Farm subdivision. Search Brookberry Farm real estate on anitap.lakenormanrealty.com today.