
BEDS3
BATHS2 full 1 partial
MLS#1238917
STATUSActive
PROPERTY TYPEResidential - Single Family
SUBDIVISIONSilver Creek
Property Description
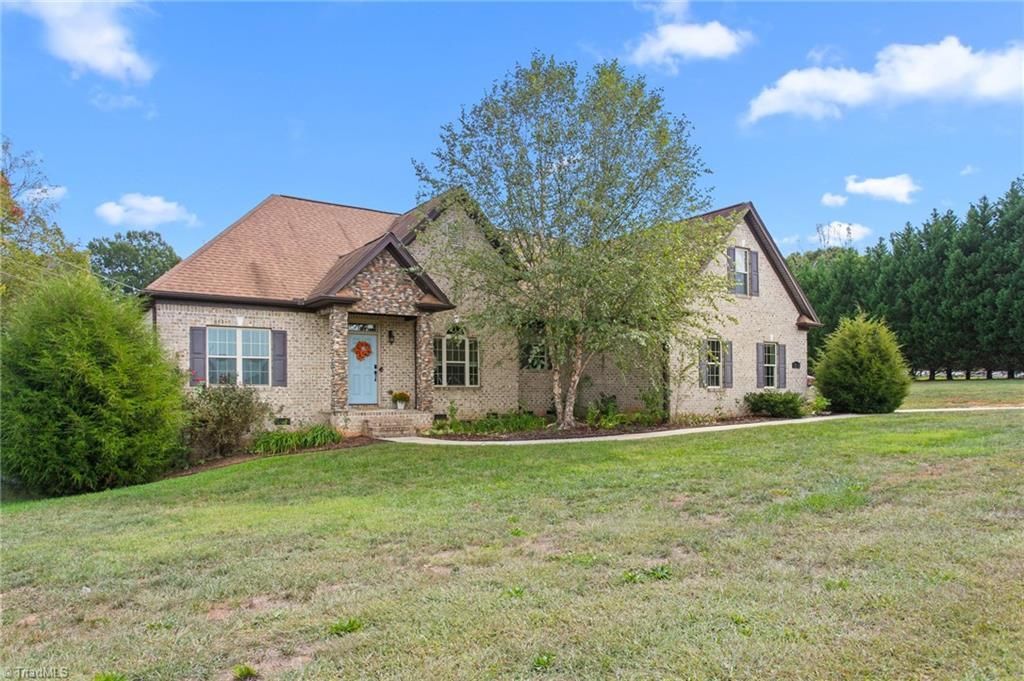
New Price! Near the Belews Lake boat launch, this beautiful brick-and-stone home offers an open floor plan with 3 bedrooms, 2.5 baths, and a spacious upper-level bonus room! Hardwood floors flow through the main living areas, including a formal dining room with custom tray ceiling and a vaulted great room featuring a stone fireplace with gas logs. The kitchen boasts granite countertops, stainless steel appliances, including a wine cooler, and custom butcher block. The main-level primary suite features a tray ceiling, walk-in closet, and private bath with double vanities, granite countertops, tiled shower, and jetted tub. A large bonus room and walk-in attic provide flexible living and storage space. Relax on the deck or patio overlooking picturesque pastureland, where spectacular sunrises and sunsets create a beautiful backdrop. Gather around the fire pit and enjoy peaceful country evenings! Side-entry two-car garage and 1.25 acres. No HOA and convenient access to Belews Lake!
Property Features
Property Type: Residential - Single Family
Cooling: Central Air
Fenced: Yes
Fireplaces: 1
Fuel Type: Electric
Garage: 2 car attached
Garage: Attached Garage
Heating: Heat Pump, Electric
Lot Size: 1.25 Acres
Stories: 1.0
Year Built: 2010
Feature Descriptions
Appliance: Microwave, Dishwasher, Free-Standing Range, Electric Water Heater
Attic: Walk in Attic
Days on Site: 27
Exterior: Brick
Fireplace: Gas Log, Living Room
Flooring: Carpet, Tile, Vinyl, Wood
Interior: Ceiling Fan(s), Dead Bolt(s), Pantry
Lot Dimensions: 1.25 acre(s)
Sewer: Septic Tank
Total Rooms: 9
Water: Well
Water Heater: Electric
Local Schools
High School: Walkertown
Middle School: Walkertown
Elementary School: Walkertown
Listed By / Shown By
Listed By
Agency Name: 4085 Realty Inc
Shown By
Agent Name: Anita Payne
Agent Phone: (704) 902-0718
Agency Title: Lake Norman Realty

Estimate Your Payment
Estimated Payment
$ 2,717.22 per month $2,576.05 Principal & Interest $0.00 Property Tax (data not provided by mls) $141.17 Homeowner's InsuranceChange Payment Information



7505 Aspen Grove Drive | MLS# 1238917
This single family home located at 7505 Aspen Grove Drive, Belews Creek, NC 27009 is currently listed for sale with an asking price of $484,000. This property was built in 2010 and has 3 bedrooms and 2 full and 1 partial baths. Aspen Grove Drive is located in the Silver Creek subdivision. Search Silver Creek real estate on anitap.lakenormanrealty.com today.