
BEDS4
BATHS5 full 1 partial
MLS#1235938
STATUSActive
PROPERTY TYPEResidential - Single Family
SUBDIVISIONBirkhaven Reserve
Property Description
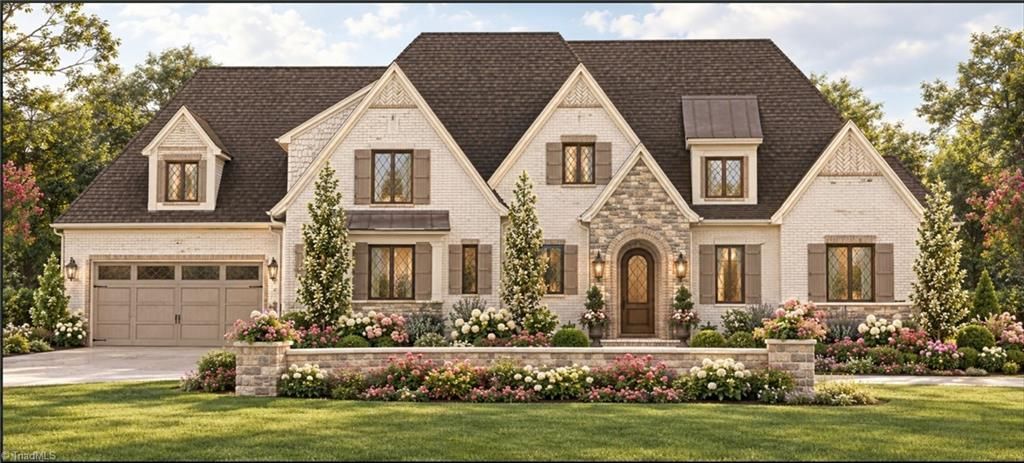
This Stunningly Elegant design by Stonewood Homes combines timeless Craftsmanship with a thoughtfully arranged floorplan. A fantastic Pre-Construction Opportunity to Personalize this Modern French Country by making your own selections. The main level will showcase a Beautiful Primary Suite w/wood ceiling.Two additional main level bedrooms & bathrooms. A Vaulted Great Room w/Cedar Beams, Chef's kitchen w/Scullery, Expansive Dining Room & Executive Study complete the main level. Upstairs will boast two additional Rooms and two baths, a Spacious Recreation/Media Room and loft area. The Outdoor living will be elevated with a Vaulted Screened Porch, expansive Patio area & Optional Pool Upgrade. An unbelievably spacious Garage will be able to accommodate 6 cars. Owner/Broker. Interior pictures and Artist Renderings are examples of how the home can look. This Pre-Construction Home is "To Be Built" with close date in 2027. Call agent for more infor or to schedule meeting with the Builder.
Property Features
Property Type: Residential - Single Family
Cooling: Central Air
Fireplaces: 1
Fuel Type: Electric, Natural Gas
Garage: 6 car attached
Garage: Attached Garage
Heating: Forced Air, Heat Pump, Electric, Natural Gas
Lot Size: 0.92 Acres
Stories: 2.0
Year Built: 2027
Feature Descriptions
Appliance: Microwave, Oven, Dishwasher, Gas Cooktop, Gas Water Heater, Tankless Water Heater
Attic: Eave Storage
Days on Site: 53
Exterior: Brick, Stone
Fireplace: Gas Log, Great Room
Flooring: Carpet, Tile, Wood
HOA: Yes
HOA Fee: 950
Interior: Great Room, Built-in Features, Ceiling Fan(s), Dead Bolt(s), Kitchen Island, Pantry, Separate Shower, Solid Surface Counter, Vaulted Ceiling(s)
Lot Dimensions: 0.92 acre(s)
Sewer: Septic Tank
Total Rooms: 11
Water: Well
Water Heater: Gas, Tankless
Local Schools
High School: Northwest
Middle School: Northwest
Elementary School: Oak Ridge
Listed By / Shown By
Listed By
Agency Name: Keller Williams One
Shown By
Agent Name: Anita Payne
Agent Phone: (704) 902-0718
Agency Title: Lake Norman Realty

Estimate Your Payment
Estimated Payment
$ 8,954.47 per month $8,489.26 Principal & Interest $0.00 Property Tax (data not provided by mls) $465.21 Homeowner's InsuranceChange Payment Information



7519 Shadow Creek Drive | MLS# 1235938
This single family home located at 7519 Shadow Creek Drive, Summerfield, NC 27358 is currently listed for sale with an asking price of $1,595,000. This property was built in 2027 and has 4 bedrooms and 5 full and 1 partial baths. Shadow Creek Drive is located in the Birkhaven Reserve subdivision. Search Birkhaven Reserve real estate on anitap.lakenormanrealty.com today.