
BEDS3
BATHS3 full 1 partial
MLS#1239266
STATUSActive
PROPERTY TYPEResidential - Single Family
SUBDIVISIONHuntcliff
Property Description
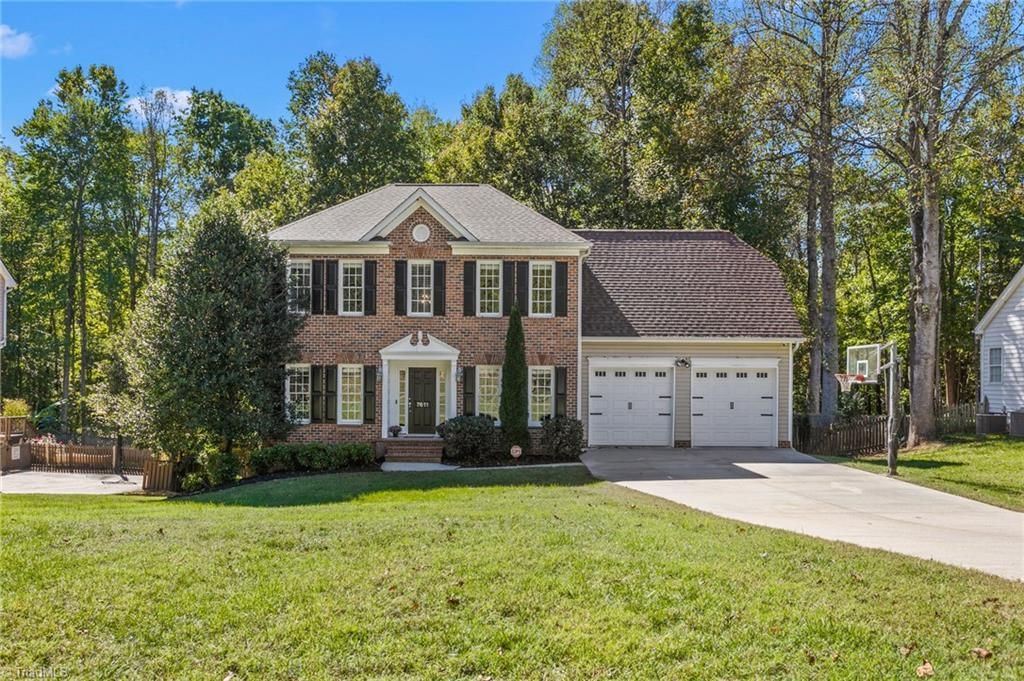
This Oak Ridge home in the Northwest school district has a finished walk-out basement and is on a one-acre lot. With over 3,000 SF there is plenty of space for everyone: two office options, three bedrooms and a bonus and so much potential for a basement in-law studio suite. In addition to a two car garage, there is a hobby garage with full garage door. Two story foyer, office with built-ins, formal dining room that connects to the updated kitchen and breakfast space. Great room with lots of natural light and gas log fireplace. Primary bedroom has double tray ceiling and spacious bathroom with jetted garden tub, separate shower and Toto toilet. Large deck and patio area for outdoor entertainment. Garage is equipped with Tesla Universal EV charger. New roof in 2025.
Property Features
Property Type: Residential - Single Family
Cooling: Central Air
Fireplaces: 1
Fuel Type: Natural Gas
Garage: 2 car attached
Garage: Attached Garage
Heating: Forced Air, Natural Gas
Home Style: Transitional
Lot Size: 1.01 Acres
Stories: 2.0
Year Built: 2003
Feature Descriptions
Appliance: Microwave, Dishwasher, Free-Standing Range, Gas Water Heater
Attic: Pulldown Stairs
Days on Site: 17
Exterior: Brick, Vinyl Siding
Fireplace: Gas Log, Great Room
Flooring: Carpet, Tile, Vinyl, Wood
HOA: Yes
HOA Fee: 10
Interior: Ceiling Fan(s), Dead Bolt(s), Soaking Tub, Separate Shower
Lot Dimensions: 1.01 acre(s)
Sewer: Septic Tank
Total Rooms: 13
Water: Public
Water Heater: Gas
Local Schools
High School: Northwest
Middle School: Northwest
Elementary School: Stokesdale
Listed By / Shown By
Listed By
Agency Name: Coldwell Banker Advantage
Shown By
Agent Name: Anita Payne
Agent Phone: (704) 902-0718
Agency Title: Lake Norman Realty

Estimate Your Payment
Estimated Payment
$ 2,807.04 per month $2,661.21 Principal & Interest $0.00 Property Tax (data not provided by mls) $145.83 Homeowner's InsuranceChange Payment Information



7611 Kristen Drive | MLS# 1239266
This single family home located at 7611 Kristen Drive, Oak Ridge, NC 27310 is currently listed for sale with an asking price of $500,000. This property was built in 2003 and has 3 bedrooms and 3 full and 1 partial baths. Kristen Drive is located in the Huntcliff subdivision. Search Huntcliff real estate on anitap.lakenormanrealty.com today.