
BEDS4
BATHS2 full 1 partial
MLS#1238387
STATUSPending
PROPERTY TYPEResidential - Single Family
SUBDIVISIONTownsend Forest
Property Description
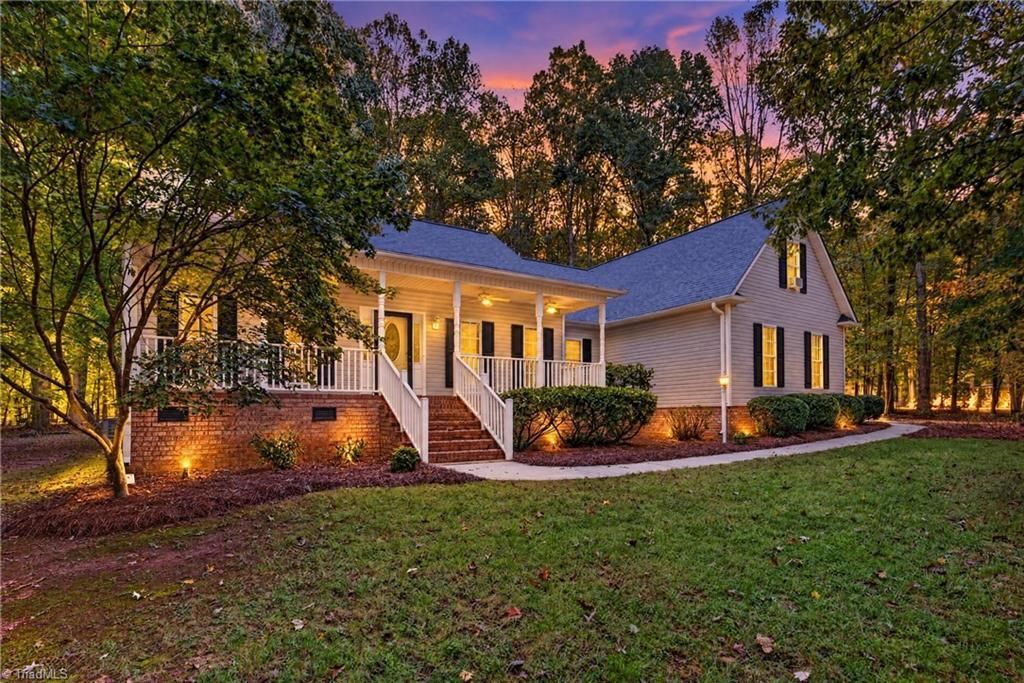
If youâ??ve been looking for privacy, room to spread out, and a little distance from the hustle of town, this Browns Summit home may be just the place. Tucked among the trees on 2.6 acres, it offers a peaceful setting with room to enjoy the outdoors, pursue hobbies, or simply slow down at home. Start your morning in a rocking chair on the front porch, take in the wooded views from the window-lined sunroom, and unwind in the hot tub, which stays with the home. The main level includes three bedrooms and a vaulted living room with a striking stacked-stone fireplace. Upstairs, additional finished space offers flexibility for work, hobbies, guests, or play. Outside, youâ??ll find a fenced backyard, an attached two-car garage, and two storage shedsâ??one wired for projects or equipment. With no HOA and a brand-new roof installed in October 2026, this home pairs a private, wooded setting with practical features PLUS sellers are offering $6000 credit with an acceptable offer +1 yr Home warranty.
Property Features
Property Type: Residential - Single Family
Cooling: Central Air, Heat Pump
Fenced: Yes
Fireplaces: 1
Fuel Type: Electric, Propane Gas
Garage: 2 car attached
Garage: Attached Garage
Heating: Forced Air, Heat Pump, Electric, Propane
Lot Size: 2.60 Acres
Stories: 1.5
Year Built: 2003
Feature Descriptions
Appliance: Microwave, Dishwasher, Free-Standing Range, Electric Water Heater
Days on Site: 26
Exterior: Vinyl Siding
Fireplace: Gas Log, Living Room
Flooring: Carpet, Engineered Hardwood, Laminate, Vinyl
Interior: Ceiling Fan(s), Dead Bolt(s), Soaking Tub, Pantry, Separate Shower, Solid Surface Counter
Lot Dimensions: 2.60 acre(s)
Sewer: Septic Tank
Total Rooms: 9
Water: Well
Water Heater: Electric
Local Schools
High School: Northern
Middle School: Northern
Elementary School: Northern
Listed By / Shown By
Listed By
Agency Name: Keller Williams One
Shown By
Agent Name: Anita Payne
Agent Phone: (704) 902-0718
Agency Title: Lake Norman Realty

Estimate Your Payment
Estimated Payment
$ 2,778.97 per month $2,634.60 Principal & Interest $0.00 Property Tax (data not provided by mls) $144.38 Homeowner's InsuranceChange Payment Information



7806 French Drive | MLS# 1238387
This single family home located at 7806 French Drive, Browns Summit, NC 27214 is currently listed for sale with an asking price of $495,000. This property was built in 2003 and has 4 bedrooms and 2 full and 1 partial baths. French Drive is located in the Townsend Forest subdivision. Search Townsend Forest real estate on anitap.lakenormanrealty.com today.