
BEDS4
BATHS2 full 1 partial
MLS#1228104
STATUSActive
PROPERTY TYPEResidential - Single Family
SUBDIVISIONHamilton Forest
Property Description
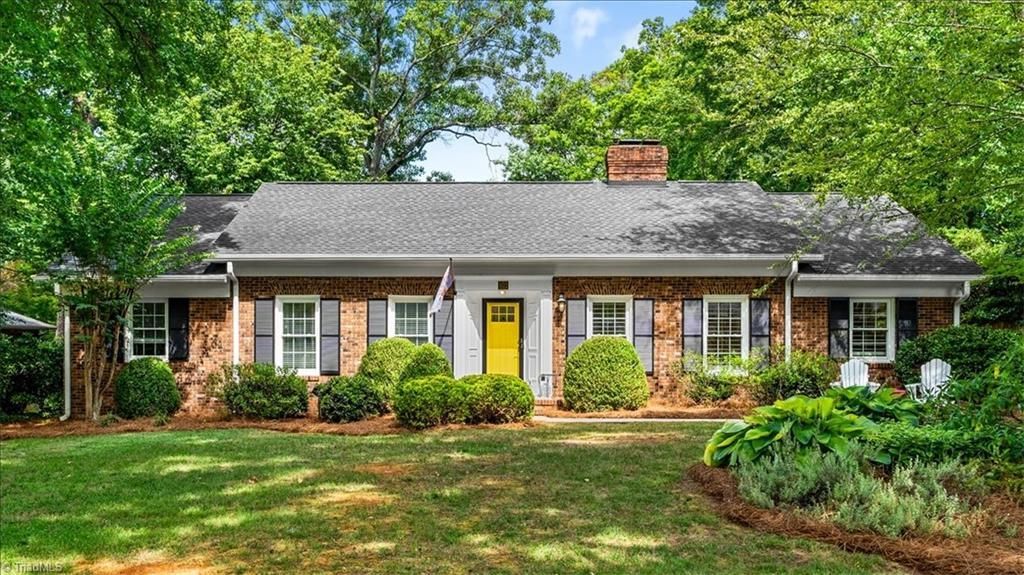
Discover this spacious UPDATED brick ranch with upper bonus room in sought after Hamilton Forest! Step inside and find beautiful hardwood floors, four generously sized bedrooms, and both formal living and dining areas. A large fireside den opens to the beautiful updated kitchen with quartz counters, gas range, and a huge island perfect for casual meals and entertaining! Oversized primary suite w a large updated bath including soaking tub and shower, plus tons of closet space. The primary suite opens to a deck and private fenced backyard. There is also a sunroom off the den (not heated/cooled and not included in finished square footage). Walk up permanent stairs to the finished bonus room. Bonus room has approx 528 sq ft and is heated and cooled but not included in finished square footage. The two car garage is connected to the house by a covered breezeway. Private fenced backyard w patio. Insulated windows, recent HVAC, roof 2019. Fantastic location just minutes to Friendly Center!
Property Features
Property Type: Residential - Single Family
Cooling: Central Air, Heat Pump, Multi Units
Fireplaces: 2
Fuel Type: Electric
Garage: 2
Garage: Detached Garage
Heating: Forced Air, Heat Pump, Multiple Systems, Electric
Home Style: Ranch
Lot Size: 0.33 Acres
Stories: 1.0
Year Built: 1964
Feature Descriptions
Appliance: Microwave, Dishwasher, Disposal, Range, Gas Water Heater
Attic: Floored Attic, Permanent Stairs
Energy: Insulated Windows, Storm Doors
Exterior: Brick
Fireplace: Den, Living Room
Flooring: Carpet, Laminate, Wood
Interior: Built-in Features, Ceiling Fan(s), Kitchen Island, Separate Shower, Solid Surface Counter
Lot: Near Public Transit, Level
Lot Dimensions: 0.33 acre(s)
Sewer: Public Sewer
Total Rooms: 12
Water: Public
Water Heater: Gas
Local Schools
High School: Grimsley
Middle School: Kiser
Elementary School: Sternberger
Listed By / Shown By
Listed By
Agency Name: Berkshire Hathaway HomeServices Yost & Little Realty
Shown By
Agent Name: Anita Payne
Agent Phone: (704) 902-0718
Agency Title: Lake Norman Realty

Estimate Your Payment
Estimated Payment
$ 3,452.66 per month $3,273.29 Principal & Interest $0.00 Property Tax (data not provided by mls) $179.38 Homeowner's InsuranceChange Payment Information



802 Kemp Road W | MLS# 1228104
This single family home located at 802 Kemp Road W, Greensboro, NC 27410 is currently listed for sale with an asking price of $615,000. This property was built in 1964 and has 4 bedrooms and 2 full and 1 partial baths. Kemp Road W is located in the Hamilton Forest subdivision. Search Hamilton Forest real estate on anitap.lakenormanrealty.com today.