
BEDS4
BATHS3 full 1 partial
MLS#1233975
STATUSPending
PROPERTY TYPEResidential - Single Family
SUBDIVISIONSanfords Creek
Property Description
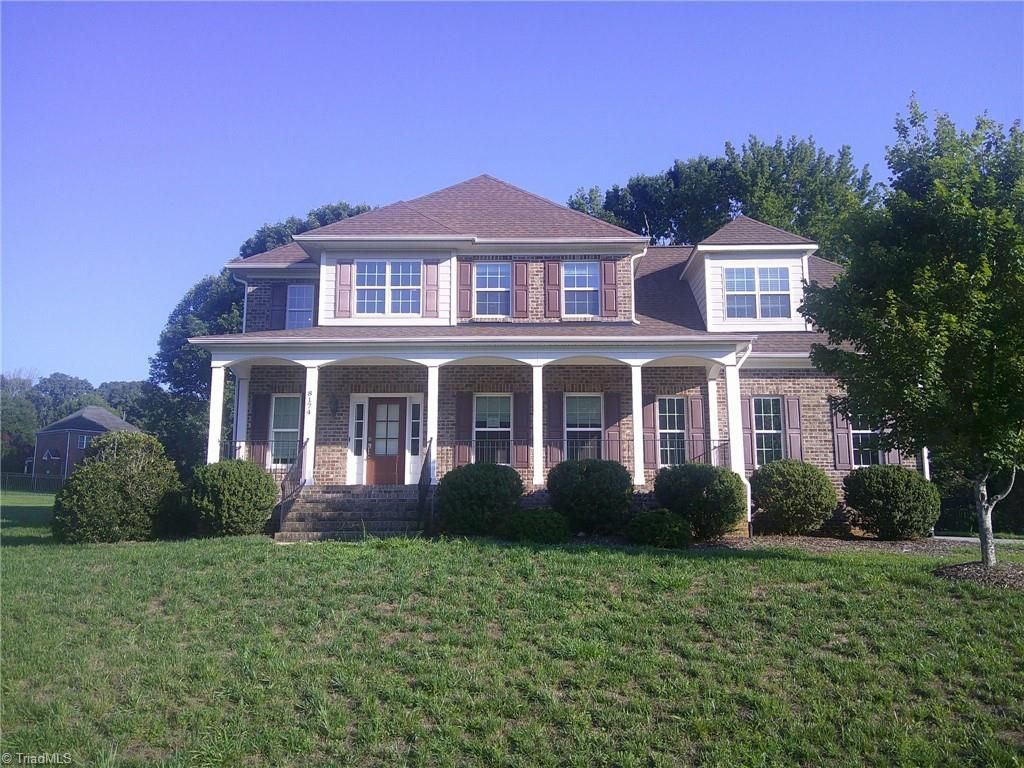
OFFER ACCEPTED WAITING ON SIGNATURES. HIGHEST/BEST DEADLINE THURSDAY 9/3 2PM EST. Lovely 2 story brick home with rocking chair front porch in Sanfords Creek! Main level boasts living room, dining room and kitchen with breakfast area. Solid surface countertops, kitchen island and sSTL appliances. Laundry main level has sink, cabinets and plenty of storage. Main level primary bedroom with tray ceiling has access to rear deck and the bathroom is equipped with double vanity, walk-in shower and soaking tub. Upstairs has three more bedrooms, two full baths and a large bonus. Rear deck overlooks a fenced in backyard. Two car garage. This property may qualify for Seller Financing (Vendee). Seller is Secretary of Veteran Affairs. See agent only remarks for instructions on submitting offers. Property to be sold As Is. Buyer to verify all. Please see attachments for additional remarks and instructions on how to submit an offer. HVAC condensor outside has some damage and may need to be replaced.
Property Features
Property Type: Residential - Single Family
Cooling: Central Air
Fenced: Yes
Fireplaces: 1
Fuel Type: Natural Gas
Garage: Attached Garage, Side Load Garage
Garage: 2 car attached
Heating: Forced Air, Natural Gas
Lot Size: 0.42 Acres
Stories: 2.0
Year Built: 2018
Feature Descriptions
Appliance: Microwave, Oven, Dishwasher, Gas Cooktop, Range Hood, Gas Water Heater
Days on Site: 12
Exterior: Brick
Fireplace: Great Room
Flooring: Carpet, Tile, Wood
HOA: Yes
HOA Fee: 500
Interior: Ceiling Fan(s), Kitchen Island, Separate Shower, Solid Surface Counter
Lot Dimensions: 0.42 acre(s)
Sewer: Septic Tank
Total Rooms: 10
Water: Public
Water Heater: Gas
Listed By / Shown By
Listed By
Agency Name: TRIAD HOMES REALTY, INC.
Shown By
Agent Name: Anita Payne
Agent Phone: (704) 902-0718
Agency Title: Lake Norman Realty

Estimate Your Payment
Estimated Payment
$ 2,245.63 per month $2,128.97 Principal & Interest $0.00 Property Tax (data not provided by mls) $116.67 Homeowner's InsuranceChange Payment Information



8174 Sanfords Creek Drive | MLS# 1233975
This single family home located at 8174 Sanfords Creek Drive, Colfax, NC 27235 is currently listed for sale with an asking price of $400,000. This property was built in 2018 and has 4 bedrooms and 3 full and 1 partial baths. Sanfords Creek Drive is located in the Sanfords Creek subdivision. Search Sanfords Creek real estate on anitap.lakenormanrealty.com today.