
BEDS5
BATHS4 full 1 partial
MLS#1235198
STATUSActive
PROPERTY TYPEResidential - Single Family
SUBDIVISIONMeadow Valley
Property Description
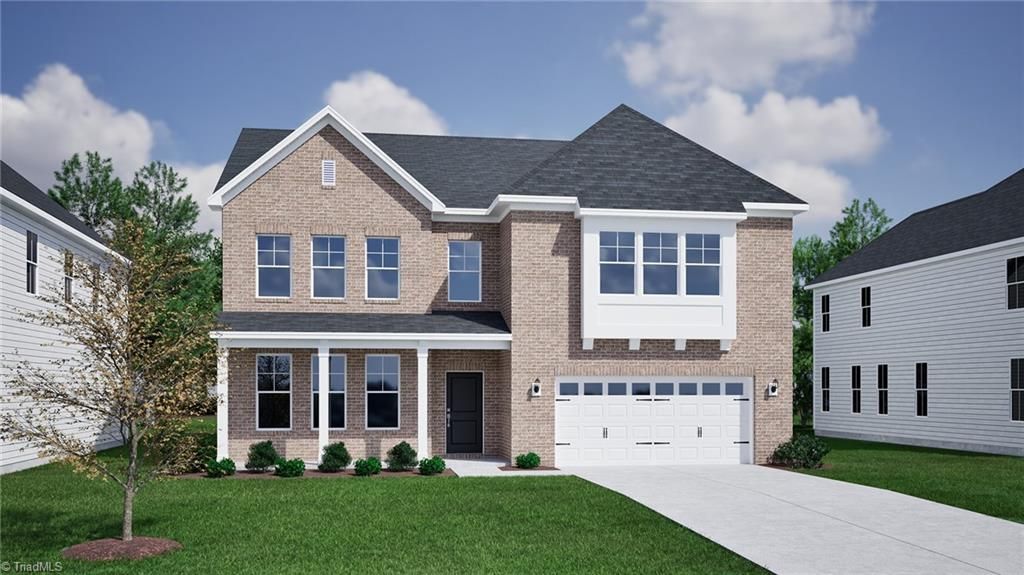
Welcome to Meadow Valley, featuring a neighborhood pool and low HOA dues! As you step into the Webster floor plan, you're greeted by a spacious foyer and a private French-door office. The foyer opens to a gourmet kitchen with upgraded finishes and double ovens, overlooking the large family room with a fireplace and built-in shelving. The main level also includes a private guest suite and an additional half bath, offering flexibility for guests. Enjoy outdoor living on the covered rear porch situated on a corner homesite. Upstairs, the thoughtfully designed floor plan continues with four additional bedrooms, including a massive primary suite with plenty of room to unwind. Generously sized secondary bedrooms and abundant living space throughout the home provide room for everyone to spread out and enjoy. This home is currently under construction. Contact the listing agent for more details regarding completion.
Property Features
Property Type: Residential - Single Family
Cooling: Central Air
Fireplaces: 1
Fuel Type: Natural Gas
Garage: 2 car attached
Garage: Attached Garage
Heating: Dual Fuel System, Natural Gas
Lot Size: 0.20 Acres
Stories: 2.0
Year Built: 2026
Feature Descriptions
Appliance: Built-In Range, Cooktop, Dishwasher, Double Oven, Gas Cooktop, Gas Water Heater, Tankless Water Heater
Attic: Pulldown Stairs
Days on Site: 2
Exterior: Brick, Vinyl Siding
Exterior: Sprinkler System
Fireplace: Gas Log, Living Room
Flooring: Carpet, Tile, Vinyl
Foundation: Slab
HOA: Yes
HOA Fee: 440.22
Interior: Kitchen Island, Pantry, Separate Shower
Lot: City Lot, Corner Lot
Lot Dimensions: 0.20 acre(s)
Sewer: Public Sewer
Swimming Pool: Yes
Water: Public
Water Heater: Gas, Tankless
Local Schools
High School: High Point Central
Middle School: Ferndale
Elementary School: Shadybrook
Listed By / Shown By
Listed By
Agency Name: Mungo Homes
Shown By
Agent Name: Anita Payne
Agent Phone: (704) 902-0718
Agency Title: Lake Norman Realty

Estimate Your Payment
Estimated Payment
$ 3,180.88 per month $3,015.62 Principal & Interest $0.00 Property Tax (data not provided by mls) $165.25 Homeowner's InsuranceChange Payment Information



824 Masons Branch Trail | MLS# 1235198
This single family home located at 824 Masons Branch Trail, High Point, NC is currently listed for sale with an asking price of $566,588. This property was built in 2026 and has 5 bedrooms and 4 full and 1 partial baths. Masons Branch Trail is located in the Meadow Valley subdivision. Search Meadow Valley real estate on anitap.lakenormanrealty.com today.