
BEDS3
BATHS2 full 1 partial
MLS#1217221
STATUSPending
PROPERTY TYPEResidential - Single Family
SUBDIVISIONBrowns Run
Property Description
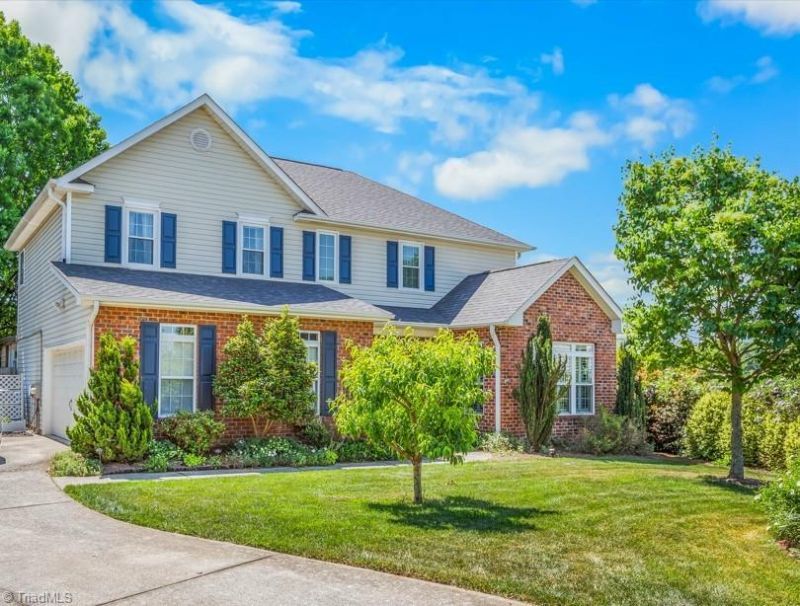
Beautifully maintained home, where timeless details & inviting spaces come together. This 3-BDR, 2.5-BTH home features hardwood floors throughout the main living areas, crown molding, & louvered shutters, creating a warm yet elegant feel. Light-filled living spaces flow into a cozy den accented by a stone surround gas log fireplace. The kitchen is both functional & stylish w/ stainless steel appliances, abundant cabinetry, quartz countertops, tile backsplash, pantry, butcher block island, & bright breakfast area w/ bay window. The sunroom features vaulted ceilings, skylights, large windows, & stone surround gas log fireplace. Upstairs guest rooms have hardwood floors, double closets, & share a full bath. The spacious primary has hardwood floors, large walk-in closet, & ensuite bath w/ double vanity, jetted tub, & separate shower. Enjoy established landscaping, mature trees, fenced garden area, storage shed, & fully fenced backyard???Roof 3 years old, windows 8 years, recent heat pumps.
Property Features
Property Type: Residential - Single Family
Cooling: Heat Pump
Fenced: Yes
Fireplaces: 2
Fuel Type: Electric
Garage: 2 car attached
Garage: Attached Garage
Heating: Heat Pump, Electric
Home Style: Traditional
Lot Size: 0.34 Acres
Stories: 2.0
Year Built: 2002
Feature Descriptions
Appliance: Dishwasher, Disposal, Free-Standing Range, Electric Water Heater
Attic: Access Only
Days on Site: 85
Exterior: Brick, Vinyl Siding
Exterior: Garden
Fireplace: Gas Log, Den, See Remarks
Flooring: Carpet, Laminate, Tile, Wood
Foundation: Slab
Interior: Ceiling Fan(s), Dead Bolt(s), Kitchen Island, Separate Shower, Solid Surface Counter
Lot: Cleared, Cul-De-Sac, Level
Lot Dimensions: 0.34 acre(s)
Sewer: Public Sewer
Total Rooms: 8
Water: Public
Water Heater: Electric
Local Schools
High School: East Forsyth
Middle School: Kernersville
Elementary School: Piney Grove
Listed By / Shown By
Listed By
Agency Name: Keller Williams Realty Elite
Shown By
Agent Name: Anita Payne
Agent Phone: (704) 902-0718
Agency Title: Lake Norman Realty

Estimate Your Payment
Estimated Payment
$ 2,242.83 per month $2,126.31 Principal & Interest $0.00 Property Tax (data not provided by mls) $116.52 Homeowner's InsuranceChange Payment Information



841 Lisa Run Court | MLS# 1217221
This single family home located at 841 Lisa Run Court, Kernersville, NC 27284 is currently listed for sale with an asking price of $399,500. This property was built in 2002 and has 3 bedrooms and 2 full and 1 partial baths. Lisa Run Court is located in the Browns Run subdivision. Search Browns Run real estate on anitap.lakenormanrealty.com today.