
BEDS4
BATHS2 full 2 partial
MLS#1234151
STATUSPending
PROPERTY TYPEResidential - Mobile Home
Property Description
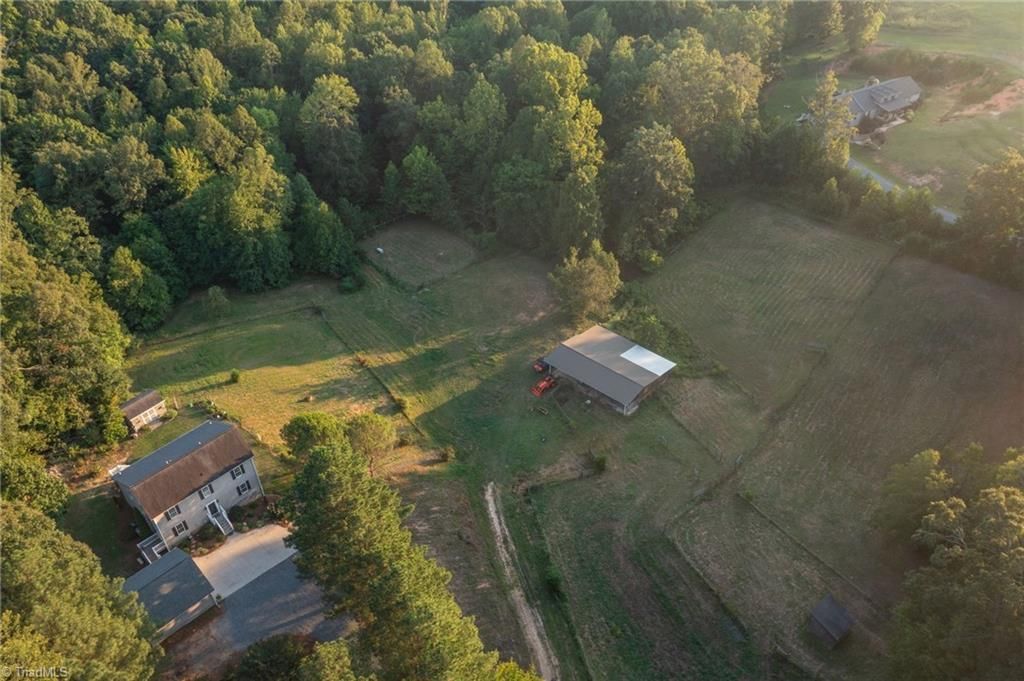
Rare opportunity to own 16.91 acres in NW school district with an updated home, barn, and endless outdoor possibilities! The 48x24 barn features concrete floors, water, electric, 2 stalls, tack area, and storage, plus an attached 24x24 hay barn. Enjoy hunting, trail riding, hiking, or simply exploring your own property with a small stream along the back. Inside, the updated kitchen features quartz countertops, tile backsplash, wide-plank wood floors, gas range, oversized butcher-block island, pantry, and mudroom overlooking the large Trex deck. Vaulted living room showcases a floor-to-ceiling brick fireplace. Main-level primary suite offers dual closets and a spa-like bath. Upstairs are 3 spacious bedrooms with fresh paint and newer carpet. Full walk-out basement offers flexible space for a gym or recreation area, 2 sliding doors to the concrete patio, and a utility/craft room with sink and countertops. Privacy, acreage, and versatility all in one!
Property Features
Property Type: Residential - Mobile Home
Cooling: Central Air
Fenced: Yes
Fireplaces: 1
Fuel Type: Electric, Propane Gas
Garage: 2
Garage: Detached Garage
Heating: Forced Air, Heat Pump, Zoned, Electric, Propane
Lot Size: 16.91 Acres
Stories: 2.0
Year Built: 2000
Feature Descriptions
Appliance: Microwave, Built-In Range, Dishwasher, Gas Water Heater
Attic: Pulldown Stairs
Days on Site: 3
Exterior: Vinyl Siding
Exterior: Lighting, Garden
Fireplace: Living Room
Flooring: Carpet, Laminate, Tile, Wood
Interior: Ceiling Fan(s), Dead Bolt(s), Soaking Tub, Kitchen Island, Pantry, Separate Shower, Solid Surface Counter, Central Vacuum, Vaulted Ceiling(s)
Lot: Horses Allowed, Cleared, Level, Partially Cleared, Partially Wooded, Wooded
Lot Dimensions: 16.91 acre(s)
Sewer: Septic Tank
Total Rooms: 10
Water: Well
Water Heater: Gas
Wooded: Yes
Local Schools
High School: Northwest
Middle School: Northwest
Elementary School: Oak Ridge
Listed By / Shown By
Listed By
Agency Name: Real Broker LLC
Shown By
Agent Name: Anita Payne
Agent Phone: (704) 902-0718
Agency Title: Lake Norman Realty

Estimate Your Payment
Estimated Payment
$ 4,070.21 per month $3,858.75 Principal & Interest $0.00 Property Tax (data not provided by mls) $211.46 Homeowner's InsuranceChange Payment Information



8655 Warner Road | MLS# 1234151
This single family home located at 8655 Warner Road, Kernersville, NC 27284 is currently listed for sale with an asking price of $725,000. This property was built in 2000 and has 4 bedrooms and 2 full and 2 partial baths. Search Kernersville real estate on anitap.lakenormanrealty.com today.