
BEDS3
BATHS2 full
MLS#1233623
STATUSActive
PROPERTY TYPEResidential - Single Family
SUBDIVISIONBelews Ridge
Property Description
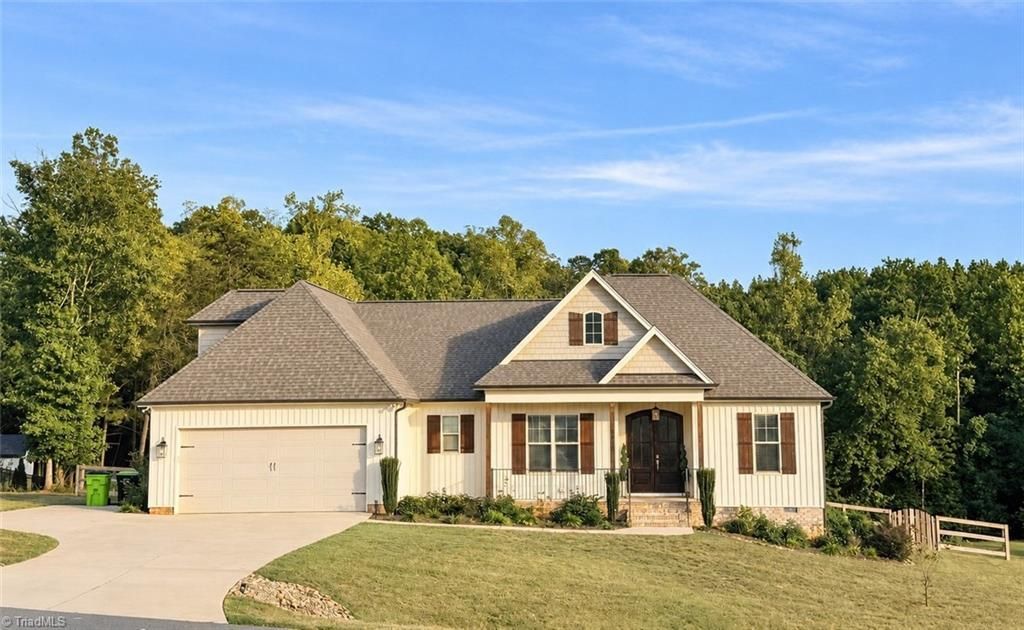
Custom Disney Construction home on 1.17 acres in the sought-after Northwest School District! Built in 2022, this move-in-ready home offers 3 spacious bedrooms, 2 full baths, a dedicated home office and separate bonus room. The interior features engineered hardwood floors, crown molding and quartz countertops throughout. The kitchen includes soft-close cabinetry, a large island and custom walk-in pantry with outlets for small appliances. Living room built-ins with a wine fridge are perfect for entertaining. The primary suite features tray ceilings and a large custom walk-in closet.The spa-like bath offers a freestanding soaking tub, tiled shower and dual vanities. The laundry room includes custom cabinetry, hanging bar and utility sink. Outside, enjoy a covered porch overlooking the beautifully landscaped, fully fenced backyard bordered by a wooded tree line for added privacy. Just 5 minutes from Belews Lake, 15 minutes from the airport and 25 minutes from Greensboro and Winston-Salem.
Property Features
Property Type: Residential - Single Family
Cooling: Heat Pump
Fenced: Yes
Fireplaces: 1
Fuel Type: Electric
Garage: Attached Garage, Front Load Garage
Garage: 2 car attached
Heating: Heat Pump, Electric
Lot Size: 1.17 Acres
Stories: 1.0
Year Built: 2022
Feature Descriptions
Appliance: Microwave, Dishwasher, Ice Maker, Free-Standing Range, Cooktop, Electric Water Heater
Attic: Partially Floored
Days on Site: 18
Exterior: Garden
Exterior: Brick, Vinyl Siding
Fireplace: Gas Log, Great Room
Flooring: Carpet, Engineered Hardwood, Tile
HOA: Yes
HOA Fee: 310
Interior: Great Room, Built-in Features, Ceiling Fan(s), Freestanding Tub, Kitchen Island, Pantry, Separate Shower, Solid Surface Counter, Vaulted Ceiling(s)
Lot: Subdivided
Lot Dimensions: 1.17 acre(s)
Sewer: Septic Tank
Total Rooms: 4
Water: Well
Water Heater: Electric
Local Schools
High School: Northwest
Middle School: Northwest
Elementary School: Stokesdale
Listed By / Shown By
Listed By
Agency Name: Rayburn Realty LLC
Shown By
Agent Name: Anita Payne
Agent Phone: (704) 902-0718
Agency Title: Lake Norman Realty

Estimate Your Payment
Estimated Payment
$ 2,778.97 per month $2,634.60 Principal & Interest $0.00 Property Tax (data not provided by mls) $144.38 Homeowner's InsuranceChange Payment Information



8833 Belews Ridge Road | MLS# 1233623
This single family home located at 8833 Belews Ridge Road, Stokesdale, NC 27357 is currently listed for sale with an asking price of $495,000. This property was built in 2022 and has 3 bedrooms and 2 full baths. Belews Ridge Road is located in the Belews Ridge subdivision. Search Belews Ridge real estate on anitap.lakenormanrealty.com today.