
BEDS3
BATHS2 full 1 partial
MLS#1239641
STATUSActive
PROPERTY TYPEResidential - Single Family
SUBDIVISIONAmberly Townhomes
Property Description
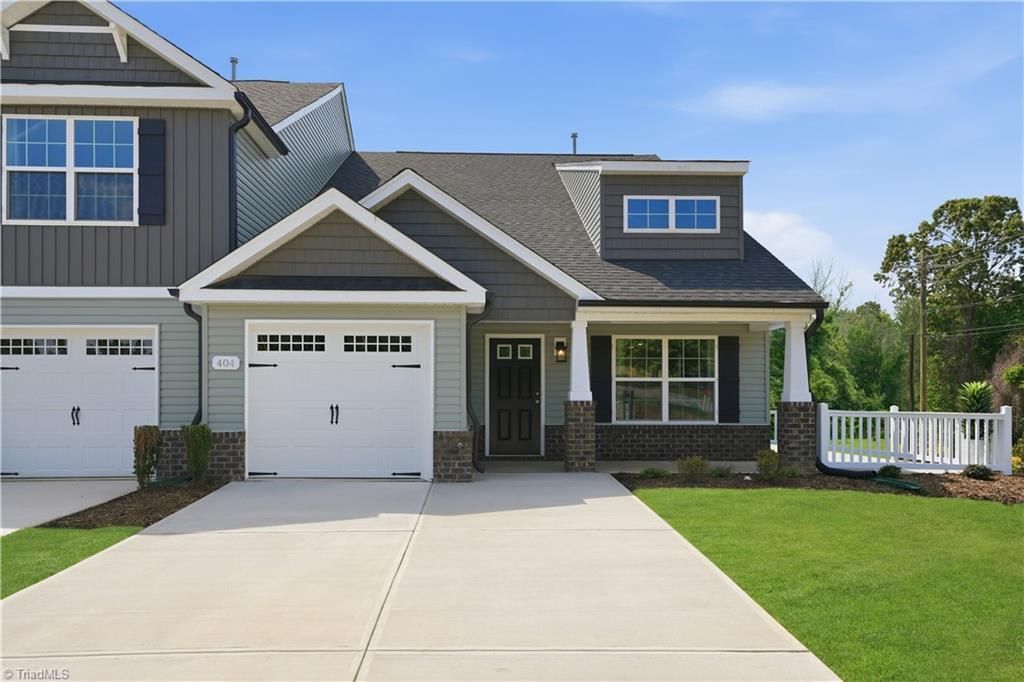
Welcome to the Pennsylvania at Townes at Amberly, where modern style meets comfortable, low-maintenance living! This beautifully designed 1,618 sq. ft. townhome offers 3 bedrooms, 2.5 baths, a 1-car garage and an expansive primary suite with plenty of room to create your own private retreat. Enjoy bright, open living spaces, a well-appointed kitchen and a private patio perfect for relaxing at the end of the day. Located in charming Gibsonville, Townes at Amberly offers the relaxed feel of small-town living while keeping you conveniently connected to Greensboro and Burlington. Gibsonville also offers parks, recreation programs, community activities and local events, helping create an inviting hometown atmosphere. Come discover modern comfort, convenient living and small-town charm at Townes at Amberly. Schedule your private tour today! Our Sales Center is open Sunday & Monday, 1 PM-6 PM, and Tuesday-Saturday, 11 AM-6 PM. Call today to schedule your appointment! Great Incentives!
Property Features
Property Type: Residential - Single Family
Cooling: Central Air, Zoned
Fuel Type: Natural Gas
Garage: 1 car attached
Garage: Attached Garage
Heating: Forced Air, Natural Gas
Lot Size: 0.05 Acres
Stories: 2.0
Year Built: 2026
Feature Descriptions
Appliance: Microwave, Dishwasher, Disposal, Free-Standing Range, Electric Water Heater
Attic: Access Only
Days on Site: 15
Energy: Insulated Doors, Insulated Windows
Exterior: Vinyl Siding
Flooring: Carpet, Tile, Vinyl
Foundation: Slab
HOA: Yes
HOA Fee: 150
Interior: Dead Bolt(s), Solid Surface Counter
Lot Dimensions: 0.05 acre(s)
Sewer: Public Sewer
Total Rooms: 7
Water: Public
Water Heater: Electric
Local Schools
High School: Eastern Guilford
Middle School: Eastern Guilford
Elementary School: Gibsonville
Listed By / Shown By
Listed By
Agency Name: SM North Carolina Brokerage LLC
Shown By
Agent Name: Anita Payne
Agent Phone: (704) 902-0718
Agency Title: Lake Norman Realty

Estimate Your Payment
Estimated Payment
$ 1,543.82 per month $1,463.61 Principal & Interest $0.00 Property Tax (data not provided by mls) $80.21 Homeowner's InsuranceChange Payment Information



901 Bear Oak Circle | MLS# 1239641
This single family home located at 901 Bear Oak Circle , Gibsonville, NC 27249 is currently listed for sale with an asking price of $274,990. This property was built in 2026 and has 3 bedrooms and 2 full and 1 partial baths. Bear Oak Circle is located in the Amberly Townhomes subdivision. Search Amberly Townhomes real estate on anitap.lakenormanrealty.com today.