
BEDS5
BATHS4 full 1 partial
MLS#1229002
STATUSActive
PROPERTY TYPEResidential - Single Family
SUBDIVISIONHamilton Forest
Property Description
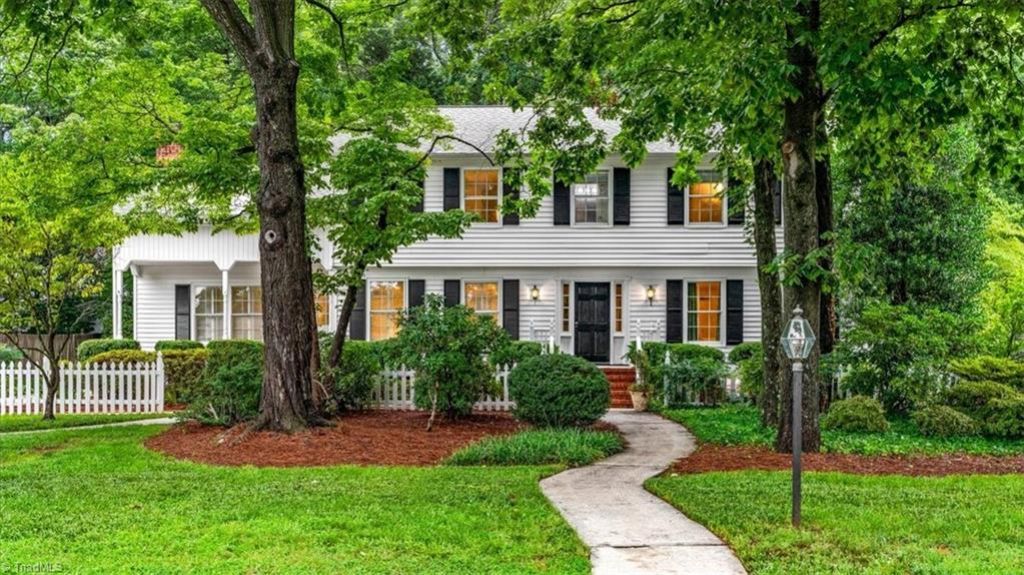
Welcome to this exceptional 4-bedroom, 4.5-bath home in Hamilton Forest! Designed with both comfort and elegance in mind, this home features two spacious primary suitesâ??one conveniently located on the main level and a second upstairs making it ideal accommodating guests.The open-concept floor plan is perfect for entertaining and everyday living. The beautifully appointed kitchen offers a large center island, gas range, two pantries, abundant cabinetry, and seamless flow into the living and dining areas. Enjoy your morning coffee or unwind in the bright and inviting sunroom overlooking the backyard.Additional features include a 2-car garage, generously sized secondary bedrooms with ensuite baths, tasteful updates throughout, and ample storage. Enjoy the convenience of parks and walking trails within walking distance, providing easy access to outdoor recreation and a wonderful neighborhood lifestyle.This move-in-ready home offers the perfect combination of luxury, space, functionality!
Property Features
Property Type: Residential - Single Family
Cooling: Central Air
Fenced: Yes
Fireplaces: 1
Fuel Type: Natural Gas
Garage: 2 car attached
Garage: Attached Garage
Heating: Forced Air, Natural Gas
Lot Size: 0.30 Acres
Stories: 2.0
Year Built: 1971
Feature Descriptions
Appliance: Disposal, Free-Standing Range, Electric Water Heater
Attic: Pulldown Stairs
Exterior: Vinyl Siding
Fireplace: Gas Log, Great Room
Flooring: Laminate, Wood
Interior: Built-in Features, Ceiling Fan(s), Dead Bolt(s), Kitchen Island
Lot: City Lot
Lot Dimensions: 0.30 acre(s)
Sewer: Public Sewer
Total Rooms: 11
Water: Public
Water Heater: Electric
Local Schools
High School: Grimsley
Middle School: Kiser
Elementary School: Sternberger
Listed By / Shown By
Listed By
Agency Name: Howard Hanna Allen Tate - Greensboro
Shown By
Agent Name: Anita Payne
Agent Phone: (704) 902-0718
Agency Title: Lake Norman Realty

Estimate Your Payment
Estimated Payment
$ 3,924.25 per month $3,720.37 Principal & Interest $0.00 Property Tax (data not provided by mls) $203.88 Homeowner's InsuranceChange Payment Information



903 Fairgreen Road | MLS# 1229002
This single family home located at 903 Fairgreen Road , Greensboro, NC 27410 is currently listed for sale with an asking price of $699,000. This property was built in 1971 and has 5 bedrooms and 4 full and 1 partial baths. Fairgreen Road is located in the Hamilton Forest subdivision. Search Hamilton Forest real estate on anitap.lakenormanrealty.com today.