
BEDS5
BATHS4 full 1 partial
MLS#1240199
STATUSActive
PROPERTY TYPEResidential - Single Family
SUBDIVISIONIrving Park
Property Description
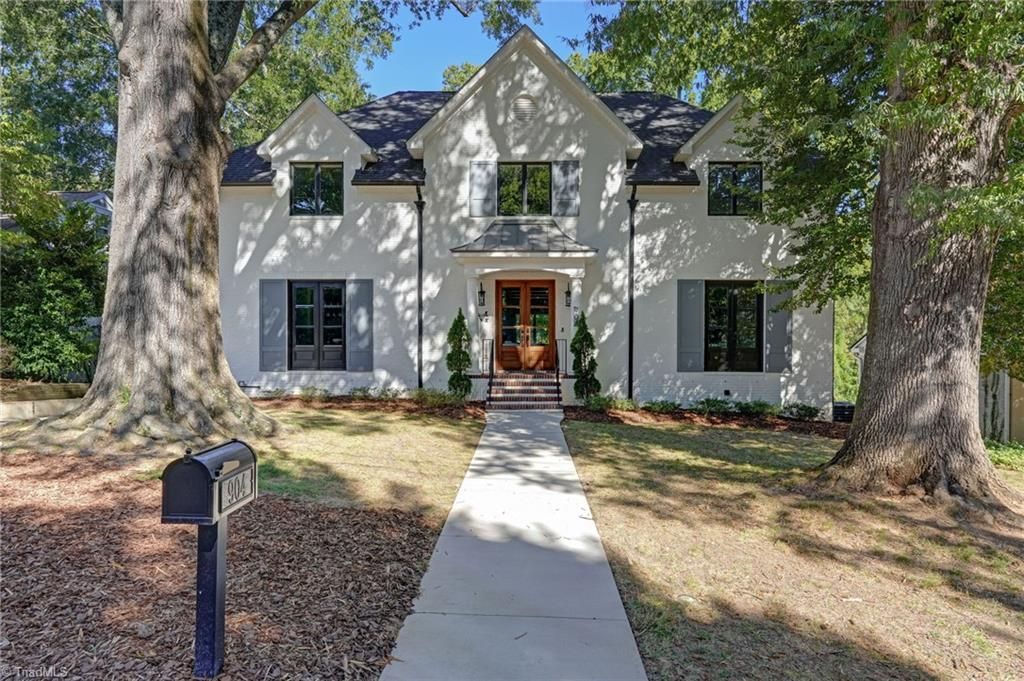
Exceptional Irving Park residence, masterfully built by Wolfe Construction with outstanding craftsmanship and luxury finishes. Beautiful hardwoods complement gracious living & dining rooms and a chefâ??s kitchen with premium appliances, a spacious center island, and quartz countertops. The main-level primary suite offers a beautifully appointed bath and generous closet space. Upstairs are 3 bedrooms, a bonus room & a loft. The finished lower level features a temperature-controlled wine cellar with a Wine Guardian system and versatile additional living space. Extraordinary outdoor entertaining includes a screened porch with built-in heaters, travertine and bluestone hardscaping, a built-in fire pit, and an outdoor kitchen with granite countertops and a gas grill. Thoughtfully designed exterior lighting illuminates the landscaping & outdoor living areas. Blocks from newly renovated Greensboro Country Club and neighborhood parks, this home offers exceptional quality in an amazing location.
Property Features
Property Type: Residential - Single Family
Cooling: Central Air, Heat Pump, Multi Units
Fenced: Yes
Fireplaces: 1
Fuel Type: Electric, Natural Gas
Garage: 2
Garage: Detached Garage, Front Load Garage
Heating: Forced Air, Heat Pump, Multiple Systems, Electric, Nat
Home Style: Transitional
Lot Size: 0.27 Acres
Stories: 2.0
Year Built: 2019
Feature Descriptions
Appliance: Microwave, Oven, Built-In Refrigerator, Convection Oven, Dishwasher, Disposal, Gas Cooktop, Free-Standing Range, Range Hood, Gas Water Heater, Tankless Water Heater
Attic: Partially Floored, Pulldown Stairs
Days on Site: 12
Energy: Insulated Windows
Exterior: Brick
Exterior: Garden, Gas Grill
Fireplace: Gas Log, Living Room
Flooring: Carpet, Engineered Hardwood, Tile, Vinyl, Wood
Interior: Built-in Features, Ceiling Fan(s), Dead Bolt(s), Freestanding Tub, Kitchen Island, Pantry, Separate Shower, Solid Surface Counter, Sound System, Wet Bar
Lot: City Lot, Subdivided
Lot Dimensions: 0.27 acre(s)
Sewer: Public Sewer
Total Rooms: 13
Water: Public
Water Heater: Gas, Tankless
Local Schools
High School: Page
Middle School: Mendenhall
Elementary School: Irving Park
Listed By / Shown By
Listed By
Agency Name: Berkshire Hathaway HomeServices Yost & Little Realty
Shown By
Agent Name: Anita Payne
Agent Phone: (704) 902-0718
Agency Title: Lake Norman Realty

Estimate Your Payment
Estimated Payment
$ 9,824.65 per month $9,314.23 Principal & Interest $0.00 Property Tax (data not provided by mls) $510.42 Homeowner's InsuranceChange Payment Information



904 Hammel Road | MLS# 1240199
This single family home located at 904 Hammel Road, Greensboro, NC 27408 is currently listed for sale with an asking price of $1,750,000. This property was built in 2019 and has 5 bedrooms and 4 full and 1 partial baths. Hammel Road is located in the Irving Park subdivision. Search Irving Park real estate on anitap.lakenormanrealty.com today.