
BEDS4
BATHS2 full 1 partial
MLS#1233995
STATUSActive
PROPERTY TYPEResidential - Single Family
SUBDIVISIONEmerywood
Property Description
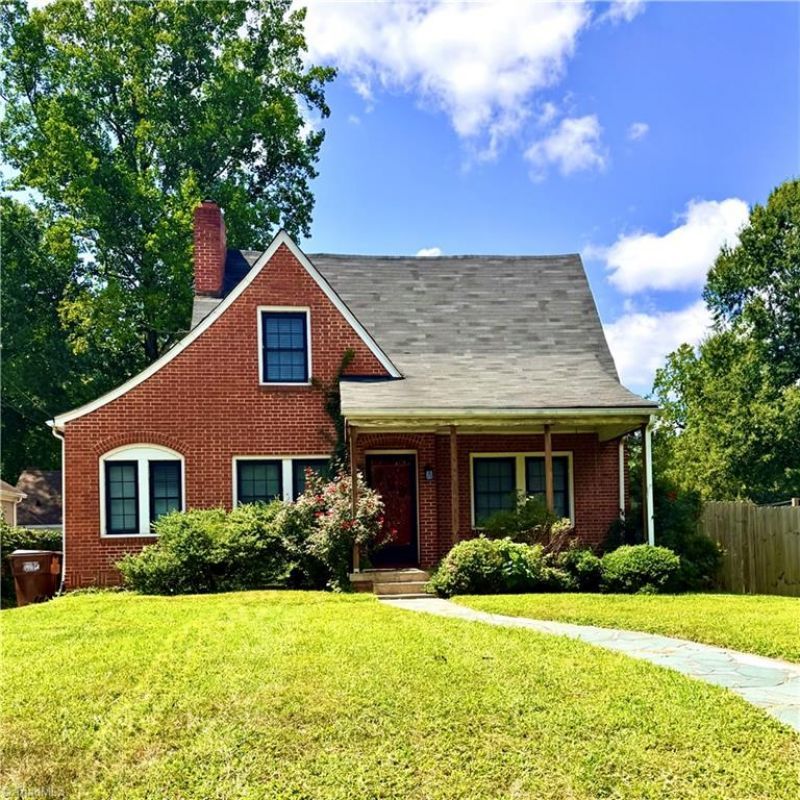
Historic charm meets modern style at 923 N Rotary Dr in sought-after Emerywood! Built in 1935, this beautifully renovated all-brick Tudor/Cape Cod-inspired home offers 4 BRs, 2.5 BAs and inviting living spaces with two decorative fireplaces framed by shiplap. The stunning kitchen features quartz countertops, exposed wood beams, farmhouse sink, coffee station and stainless-steel appliances. The spacious main-level primary suite includes an ensuite with a tiled double-head shower. Upstairs, a charming loft with study nook offers flexible living space. Exposed beams add character to an additional bedroom upstairs. A sunroom with separate entrance is ideal for a home office or sitting room. Enjoy a large fenced backyard on a generous corner lot with room to garden, play and entertain. A long driveway provides ample parking, and a generator offers added peace of mind. Classic Emerywood character, thoughtful renovations and modern comfort. Come experience this revived historic home!
Property Features
Property Type: Residential - Single Family
Cooling: Central Air
Fenced: Yes
Fireplaces: 2
Fuel Type: Natural Gas
Garage: None
Heating: Forced Air, Natural Gas
Home Style: Tudor
Lot Size: 0.34 Acres
Stories: 2.0
Year Built: 1935
Feature Descriptions
Appliance: Dishwasher, Disposal, Exhaust Fan, Range, Ice Maker, Free-Standing Range, Cooktop, Range Hood, Gas Water Heater
Attic: Eave Storage, Floored Attic, Walk in Attic
Days on Site: 3
Energy: Generator
Exterior: Brick, Vinyl Siding
Fireplace: Den, Living Room
Flooring: Tile, Wood
Interior: Ceiling Fan(s), Dead Bolt(s), Kitchen Island, Pantry, Solid Surface Counter, Vaulted Ceiling(s)
Lot: City Lot, Historic District, Corner Lot
Lot Dimensions: 0.34 acre(s)
Sewer: Public Sewer
Total Rooms: 10
Water: Public
Water Heater: Gas
Listed By / Shown By
Listed By
Agency Name: Realty One Group Results
Shown By
Agent Name: Anita Payne
Agent Phone: (704) 902-0718
Agency Title: Lake Norman Realty

Estimate Your Payment
Estimated Payment
$ 2,525.78 per month $2,394.56 Principal & Interest $0.00 Property Tax (data not provided by mls) $131.22 Homeowner's InsuranceChange Payment Information



923 N Rotary Drive | MLS# 1233995
This single family home located at 923 N Rotary Drive, High Point, NC 27262 is currently listed for sale with an asking price of $449,900. This property was built in 1935 and has 4 bedrooms and 2 full and 1 partial baths. N Rotary Drive is located in the Emerywood subdivision. Search Emerywood real estate on anitap.lakenormanrealty.com today.