
BEDS3
BATHS2 full
SQUARE FEET1,845
MLS#4441779
STATUSActive
PROPERTY TYPEResidential - Single Family
SUBDIVISIONNolen Farm
Property Description
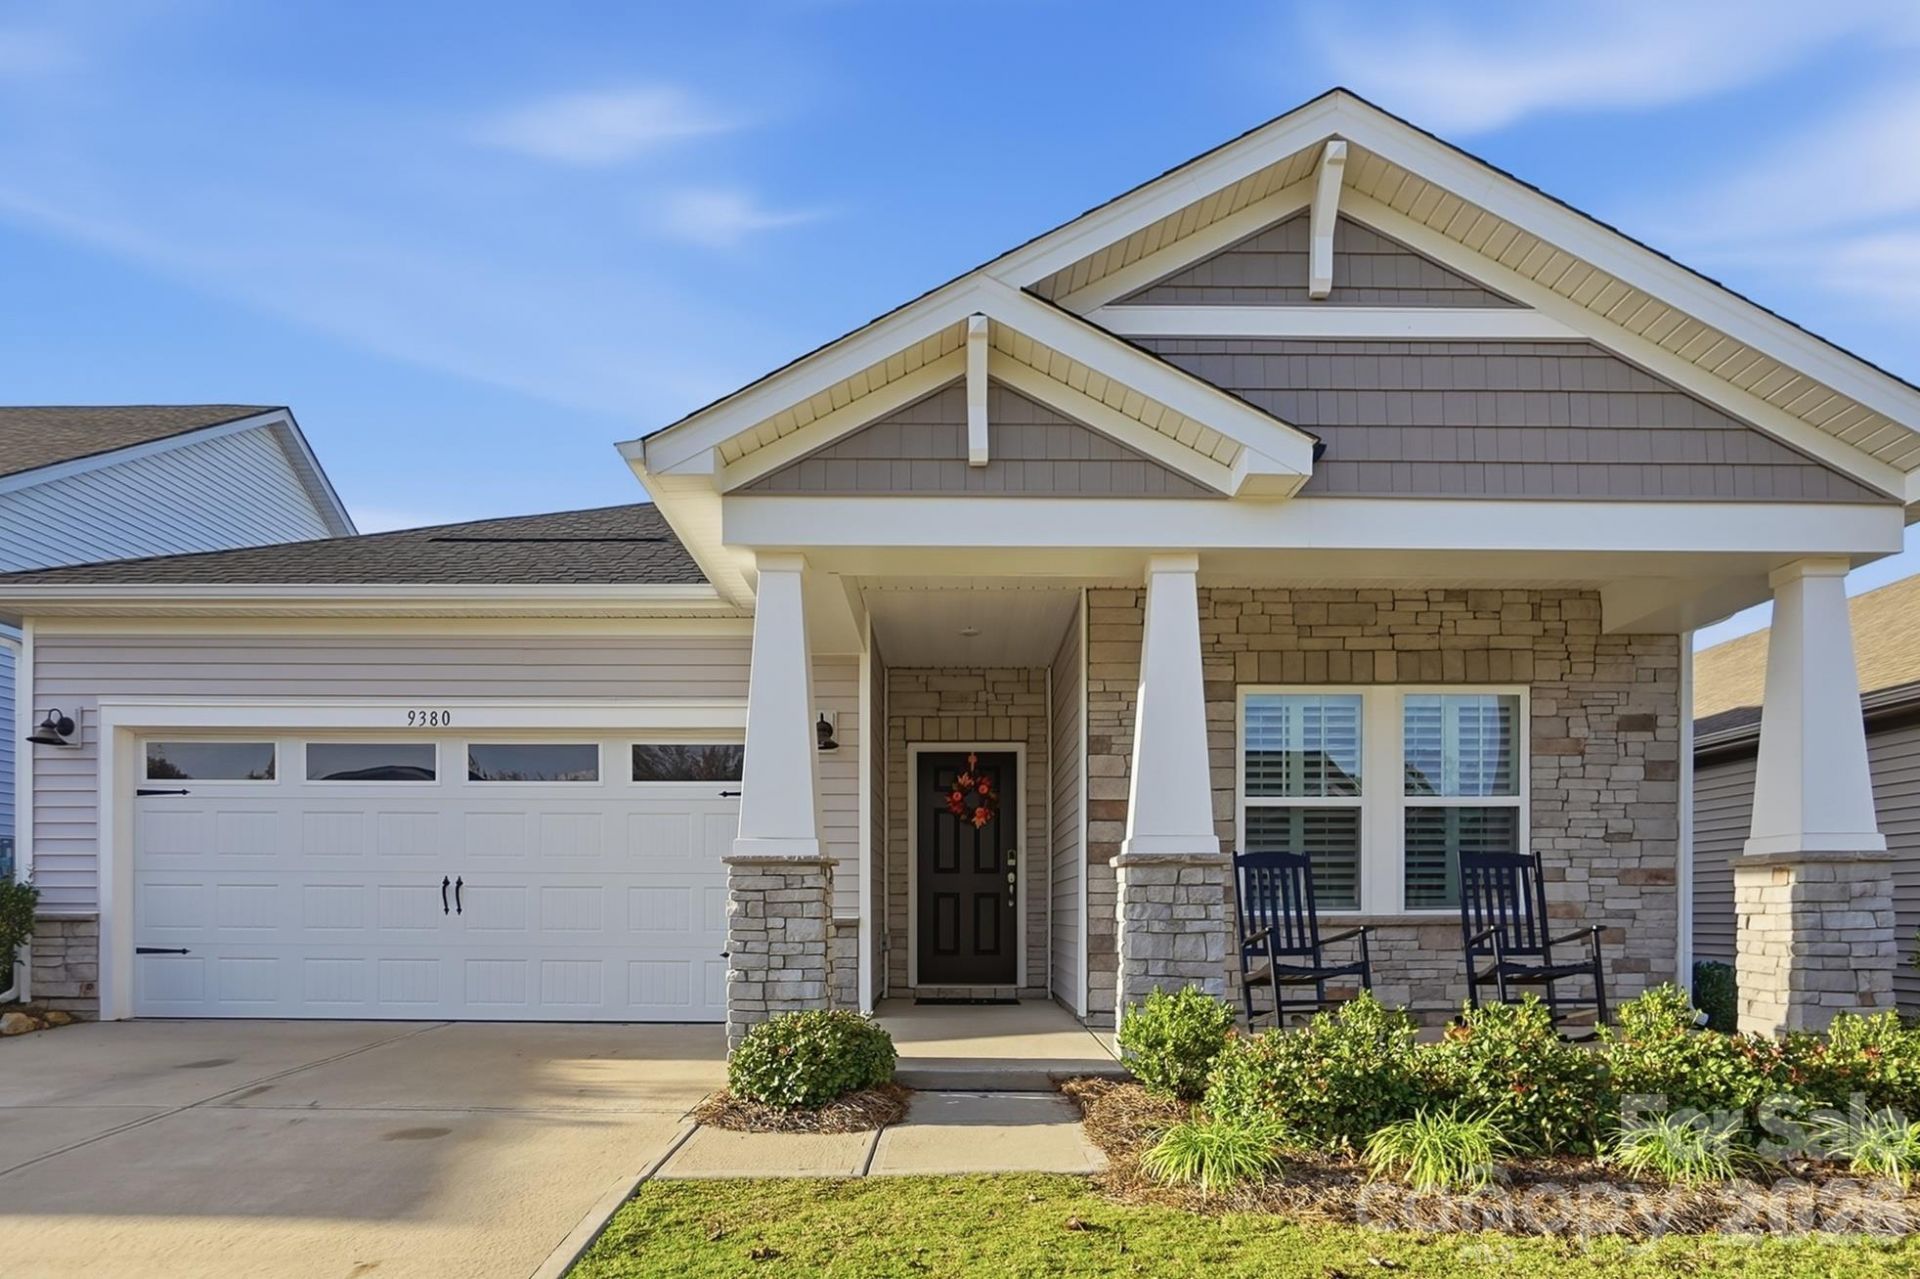
BETTER THAN NEW CONSTRUCTION! Welcome to 9380 Dunwich Drive in Nolen Farm, where modern style, thoughtful upgrades, and low-maintenance living come together! Built in 2023 by Meritage Homes, this beautifully updated, single-story home offers 1,845 square feet, 3 bedrooms, 2 full bathrooms, and a dedicated office/flex space, with many of the costly improvements buyers often add after purchasing new construction already completed!Professionally repainted throughout in September 2026, the home showcases a fresh, timeless white-and-black color palette that creates a bright, inviting atmosphere and the perfect blank canvas to make it your own. The extensive interior refresh includes freshly painted walls, doors, trim, baseboards, kitchen and bathroom cabinetry, and more, creating a clean, cohesive look throughout.The spacious open-concept floor plan seamlessly connects the living, dining, and kitchen areas, with an oversized island serving as the heart of the home. The beautifully refreshed kitchen features crisp white cabinetry, a contrasting black island, new cabinet hardware, striking black statement lighting, stainless steel appliances, and a gas range. Freshly painted black cabinetry in the bathrooms and drop zone complements the home's updated aesthetic, while a soft pink accent wall adds a charming touch to one of the bedrooms.And here's where this home truly stands apart! Enjoy plantation shutters throughout, a gas tankless water heater, upgraded kitchen lighting, a fully fenced backyard with privacy fencing, and new upgraded carpet installed in the primary suite and primary closet in April 2026. These are the kinds of improvements buyers frequently have to budget for separately when purchasing a brand-new home, but they're already here and ready to enjoy!The spacious primary suite offers a comfortable retreat, while two additional bedrooms and a separate flex room provide versatility for a home office, playroom, hobby space, or additional living area.Outside, enjoy a covered front porch, rear patio, and private fenced backyard. Even better, lawn maintenance is included in the HOA dues! Spend less time on yard work and more time enjoying Nolen Farm's community amenities, including an outdoor pool, clubhouse, pickleball courts, dog park, playground, game court, and sidewalks.Why start from scratch when so much has already been done for you? With newer construction, a freshly updated interior, valuable improvements already in place, and the convenience of low-maintenance living, 9380 Dunwich Drive offers an opportunity to enjoy the benefits of a newer home without starting with basic builder finishes. The updates are done, the canvas is yours?come make it home!
Property Features
Property Type: Residential - Single Family
Fenced: Yes
Garage: 2 car attached
Heating: Central
Lot Size: 0.14 Acres
Roof Type: Architectural Shingle
Year Built: 2023
Amenities
Attic Stairs Pulldown
Lawn Maintenance
Feature Descriptions
Appliances: Dishwasher, Disposal, Electric Oven, Gas Range
Community Features: Clubhouse, Dog Park, Game Court, Outdoor Pool, Pickleball, Playground, Sidewalks, Walking Trails
Exterior: Stone, Vinyl
Flooring: Carpet, Vinyl
Foundation: Slab
HOA Fee: $149.5/ Monthly
Laundry: Electric Dryer Hookup, Inside, Laundry Room, Main Level, Washer Hookup
Parcel#: 303364
Parking: Driveway, Attached Garage, Garage Door Opener, Garage Faces Front, Parking Space(s)
Patio/Porch: Covered, Patio, Porch
Security: Carbon Monoxide Detector(s), Smoke Detector(s)
Sewer: Public Sewer
Water: City
Local Schools
High School: Forestview
Middle School: Cramerton
Elementary School: W.A. Bess
Listed By / Shown By
Listed By
Agency Name: Linda Strickland Real Estate
Agency Contact: info@LindaStricklandRE.com
Shown By
Agent Name: Anita Payne
Agent Phone: (704) 902-0718
Agency Title: Lake Norman Realty

Estimate Your Payment
Estimated Payment
$ 2,161.42 per month $2,049.13 Principal & Interest $0.00 Property Tax (data not provided by mls) $112.29 Homeowner's InsuranceChange Payment Information



9380 Dunwich Drive | MLS# 4441779
This single family home located at 9380 Dunwich Drive , Gastonia, NC 28056 is currently listed for sale with an asking price of $385,000. This property was built in 2023 and has 3 bedrooms and 2 full baths with 1845 sq. ft. Dunwich Drive is located in the Nolen Farm subdivision. Search Nolen Farm real estate on anitap.lakenormanrealty.com today.