
BEDS6
BATHS4 full
SQUARE FEET3,055
MLS#4398846
STATUSActive
PROPERTY TYPEResidential - Single Family
SUBDIVISIONMelbourne
Property Description
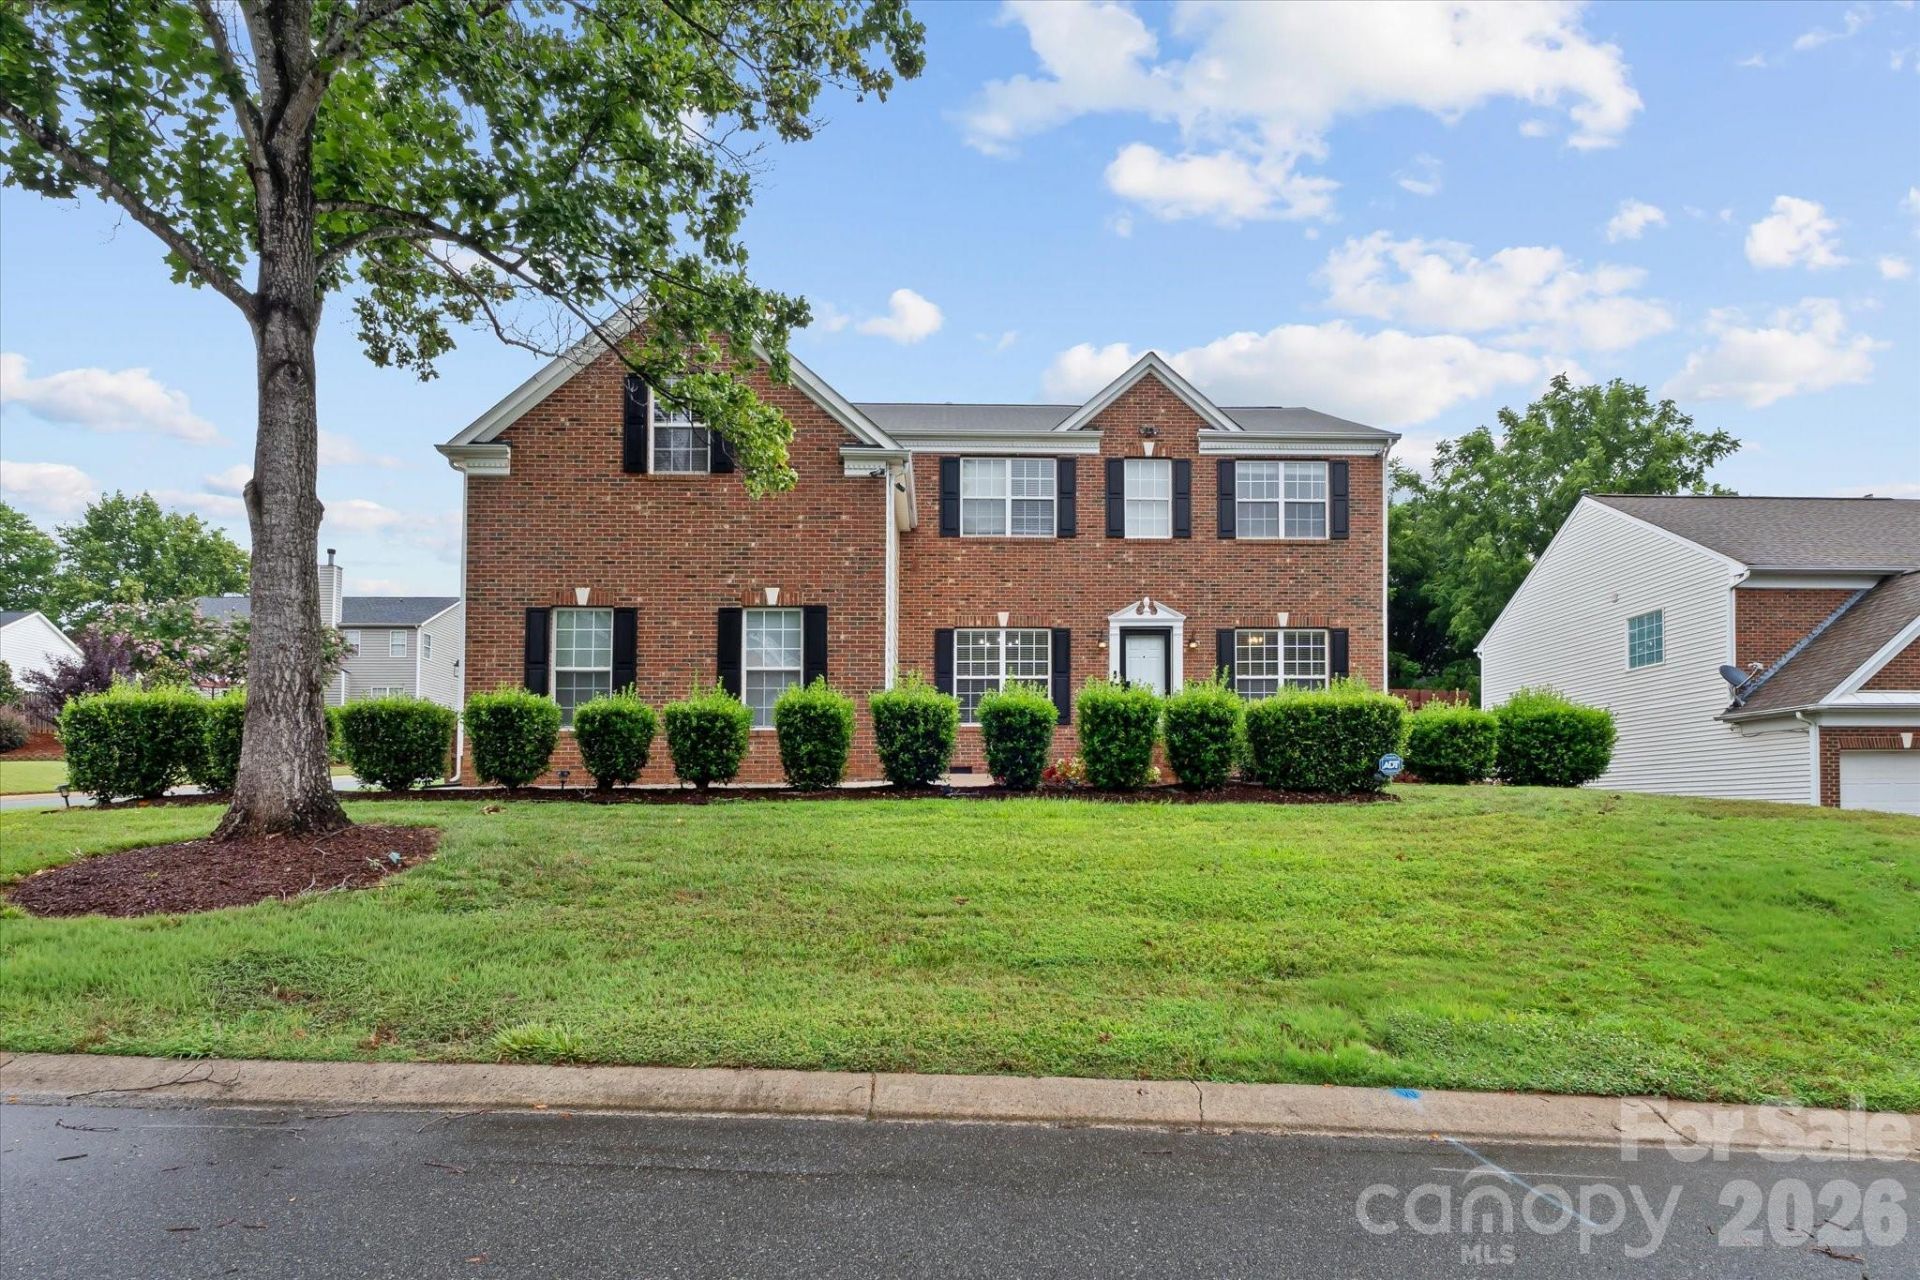
THE BACKYARD JUST GOT MORE INTERESTING! Discover a property with room to live, entertain, create, and pursue your favorite hobbies. The standout feature? A detached workshop with endless possibilities?create the ultimate hobby space, studio, workshop, home gym, creative retreat, or simply enjoy the extra storage and workspace. Bring your vision and make it your own!Welcome to this established Huntersville neighborhood where everyday living comes with plenty of amenities. Enjoy the community pool, pickleball and tennis courts, basketball court, and playground, while shopping, dining, and everyday conveniences are all close by.Situated on a desirable corner lot, this home immediately impresses with beautiful landscaping, blooming roses(seasonally) and a fenced backyard designed for enjoying the outdoors. The oversized back deck is perfect for grilling, entertaining, or relaxing with a glass of wine while overlooking the beautifully landscaped yard. And with the detached workshop, you'll have a dedicated space to tackle projects, store equipment, or explore your favorite hobby.Inside, the spacious floor plan offers exceptional flexibility. The kitchen serves as the heart of the home with an island bar, generous counter space, and an easy connection to the dining area?perfect for everyday living and entertaining. The main level also features an office plus a bedroom with a full bath, providing excellent flexibility for guests, work-from-home needs, or additional living space.Upstairs, you'll find five bedrooms, a second office, and a versatile bonus room ready for whatever fits your lifestyle?craft room, media space, fitness area, game room, or creative studio. The possibilities are yours.The spacious primary suite is a true retreat, featuring an updated spa-inspired bath and custom closet with built-ins. A private pocket door connects the primary suite to an adjoining bedroom, creating even more flexibility for an office, dressing room, sitting area, or private retreat.With generous living space, a beautifully landscaped backyard, oversized deck, detached workshop, and neighborhood amenities, this home offers the flexibility today's buyers are looking for. Come see the possibilities and imagine what you could create here!
Property Features
Property Type: Residential - Single Family
Fenced: Yes
Garage: 2 car attached
Heating: Forced Air, Natural Gas
Home Style: Transitional
Lot Size: 0.19 Acres
Year Built: 1999
Amenities
Attic Stairs Pulldown
Feature Descriptions
Appliances: Dishwasher, Disposal, Exhaust Hood, Gas Range, Gas Water Heater, Tankless Water Heater
Community Features: Clubhouse, Outdoor Pool, Pickleball, Playground, Recreation Area, Sidewalks, Tennis Court(s)
Days on Site: 58
Exterior: Brick Partial, Vinyl
Fireplace: Gas Log, Great Room
Flooring: Carpet, Laminate, Tile
Foundation: Crawl Space
HOA Fee: $242/ Quarterly
Laundry: Laundry Room, Upper Level
Lot: Corner Lot
Lot Dimensions: 111x74x118x69
Other Structures: Outbuilding
Parcel#: 015-104-16
Parking: Driveway, Attached Garage, Garage Faces Side
Patio/Porch: Deck
Sewer: Public Sewer
Utilities: Cable Available, Natural Gas
Water: City
Local Schools
High School: Hopewell
Middle School: Bradley
Elementary School: Torrence Creek
Listed By / Shown By
Listed By
Agency Name: EXP Realty LLC Mooresville
Agency Contact: lepagejohnsonoffers@gmail.com
Shown By
Agent Name: Anita Payne
Agent Phone: (704) 902-0718
Agency Title: Lake Norman Realty

Estimate Your Payment
Estimated Payment
$ 3,621.09 per month $3,432.96 Principal & Interest $0.00 Property Tax (data not provided by mls) $188.13 Homeowner's InsuranceChange Payment Information



9407 Hillston Ridge Road | MLS# 4398846
This single family home located at 9407 Hillston Ridge Road, Huntersville, NC 28078 is currently listed for sale with an asking price of $645,000. This property was built in 1999 and has 6 bedrooms and 4 full baths with 3055 sq. ft. Hillston Ridge Road is located in the Melbourne subdivision. Search Melbourne real estate on anitap.lakenormanrealty.com today.